
$330,000
2513 SE WINCHESTER Drive, Lee's Summit, MO 64063

About This Property
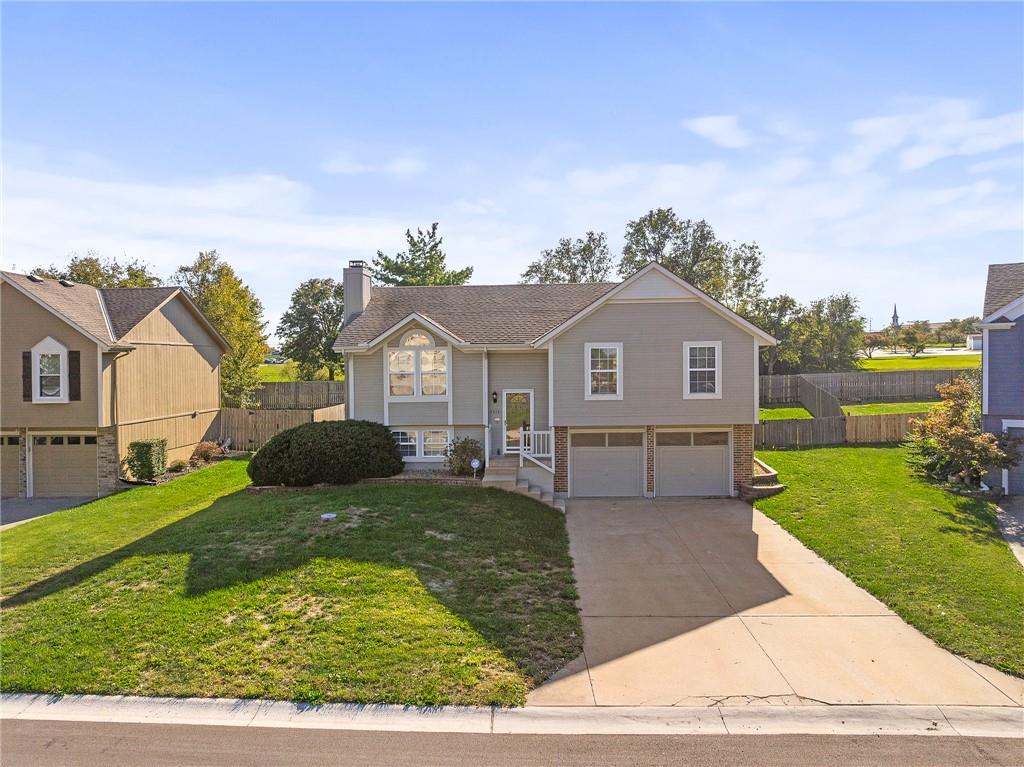
Beautiful, Move-In Ready Home Featuring an Open Floor Plan and Soaring Vaulted Ceilings! The spacious, vaulted kitchen boasts new quartz countertops, a peninsula, LVP flooring, SS refrigerator, SS glass cooktop, microwave, and dishwasher. Ceiling fans in every room! Finished daylight lower level offers a spacious family room and bath stub for future bathroom. Enjoy the large, fenced backyard with mature trees and a deck with stairs leading to the yard. BRAND NEW ROOF prior to closing! Numerous recent updates include newer exterior and interior paint, kitchen quartz countertops, fixtures, carpet, and more! Oversized garage provides additional storage space. Fantastic neighborhood amenities include a COMMUNITY POOL! This beautifully maintained home is truly move-in ready!
Features & Details
Schools
District: Lee's Summit
Listing Details
- MLS #
- 248854004
- Listing ID
- HMS2648341
- Property Type
- Single Family Residence
- Subdivision
- Ashton at Charleston Park
- Listing Agent
- Aly Plunkett
- Listing Office
- ReeceNichols -Johnson County W
Location
2513 SE WINCHESTER Drive, Lee's Summit, MO 64063
Price Context
- Price per sq ft
- $224/sqft
- Price per acre
- $38/acre
Mortgage Calculator
Listing data provided by Heartland MLS via SimplyRETS. Last updated: Oct 23, 2026, 9:01 AM UTC.
This information is believed to be accurate but is not guaranteed. Buyers should independently verify all information. The listing broker's offer of compensation is made only to participants of the MLS where the listing is filed. © 2026 Heartland MLS. All rights reserved.