
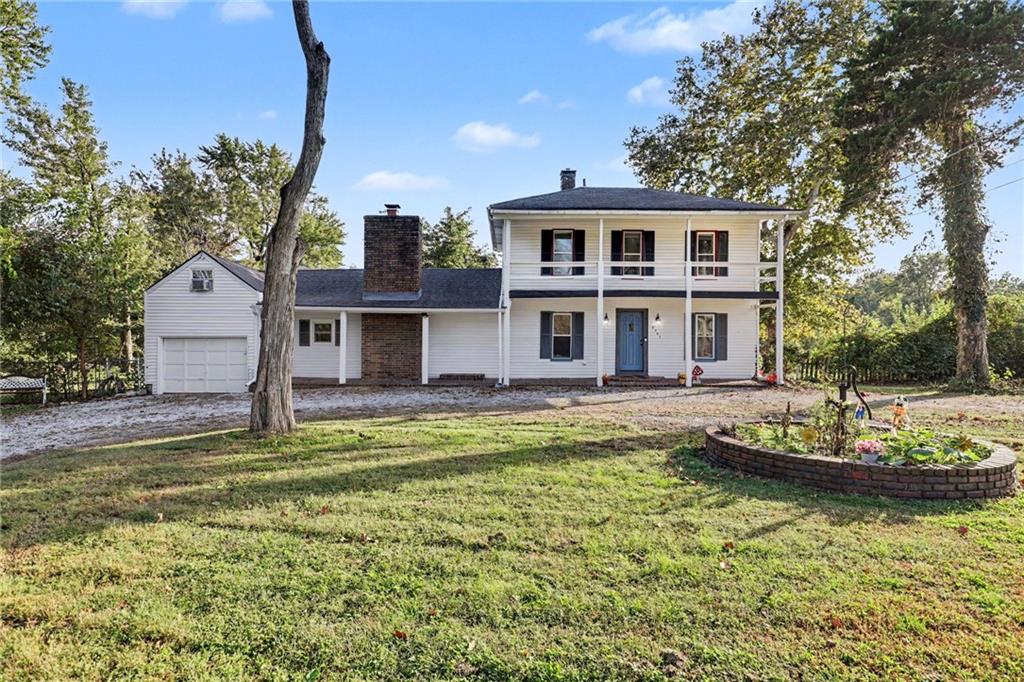
$245,000
8301 E 83RD Street, Raytown, MO 64138

About This Property
Exposed beams, skylights, and a rustic covered patio give this home character worth seeing in person. Built in 1900, this 3-bedroom, 1.5-bath home offers distinctive details throughout. The living room draws your eye upward with a vaulted ceiling and white beams, while a fireplace with a detailed mantel anchors the space. A loft overlooks the room, adding another unexpected touch. Wood floors, wide trim, and exposed brick bring warmth to the dining area and kitchen, where colorful cabinetry and a patterned backsplash add personality. Step outside to a covered patio with wood framing, corrugated metal, and an eclectic collection of windows. Picture a long dinner with friends, a quiet cup of coffee, or an afternoon spent unwinding here. The yard offers open space and mature trees. Bring your ideas and explore the possibilities—schedule your showing today!
Features & Details
Schools
District: Raytown
Listing Details
- MLS #
- 248858945
- Listing ID
- HMS2648382
- Property Type
- Single Family Residence
- Subdivision
- Other
- Listing Agent
- Lance Tomlin
- Listing Office
- ReeceNichols - Lees Summit
Location
8301 E 83RD Street, Raytown, MO 64138
Price Context
- Price per sq ft
- $114/sqft
- Price per acre
- $340,278/acre
Mortgage Calculator
Listing data provided by Heartland MLS via SimplyRETS. Last updated: Oct 23, 2026, 9:01 AM UTC.
This information is believed to be accurate but is not guaranteed. Buyers should independently verify all information. The listing broker's offer of compensation is made only to participants of the MLS where the listing is filed. © 2026 Heartland MLS. All rights reserved.