ActiveNew
19 photos$494,990
43.53,443
2 Fairview Drive
Ottawa, KS 66067
$425,000

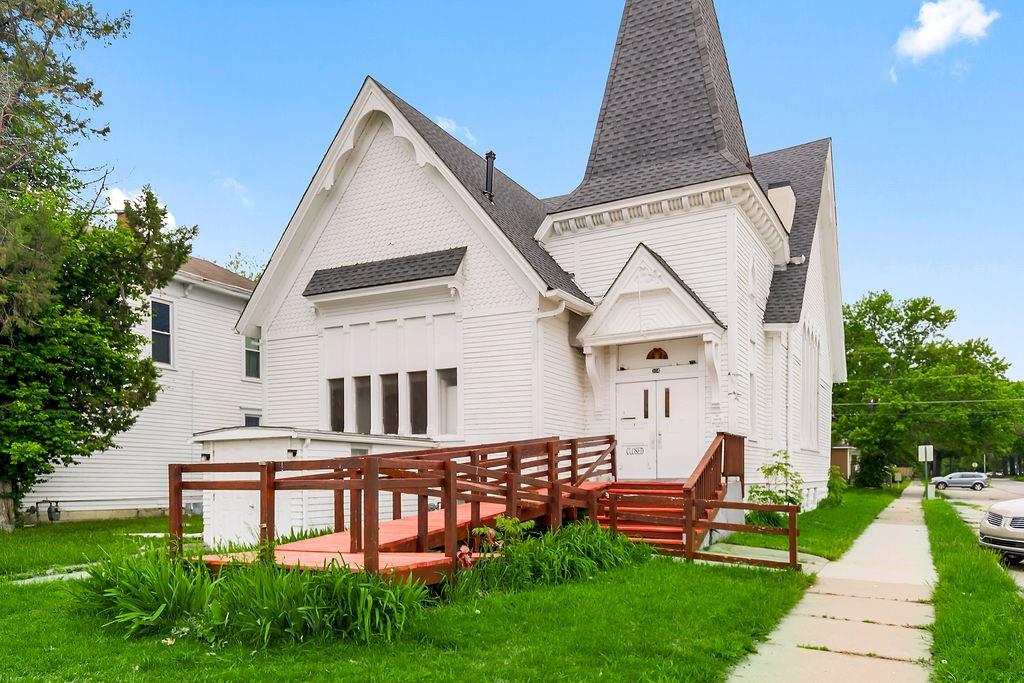
Unique opportunity to own this beautifully renovated 1887 First United Presbyterian Church. This Victorian Gothic style church is an early design by George P Washburn. The double doors open to a vaulted vestibule which has vaulted ceiling beautiful woodwork and original wood floors. One of the full baths and the master suite are located off the vestibule. The next double doors open to the sanctuary with exquisite soaring original architectural wood ceiling! Open floor plan for maximum entertainment! At the front of this space is a cozy seating area to sit and relax to read or play games. Across from the convenient location of the laundry closet. The kitchen runs the length of the north wall and features crisp white, raised panel cabinetry with crown molding and two pantries that frame the refrigerator for maximum storage. The extensive hightop island is adorned with Stunning granite counter tops and charming hardware. Stainless Appliances complete this lovely kitchen. The great room space features an impressive floor to ceiling faux stone fireplace with a 60" gas fireplace insert with variable heat settings and several flame size and color options. The south wall of the space creates a large dining area with space to house a piano for more entertaining pleasure! A cozy loft with retractable staircase is a fun retreat and overlooks the sactuary. Currently this church is utilized as an Airbnb however could easily be used as a residence or an event center. The unfinished basement had previously been finished with a kitchen and rooms and could possibly offer more living/rental opportunities if renovated. Note: The master suite utilizes an armoire for closet space. Seller is willing to build a closet with an acceptable offer. Listing agent is related to seller.
District: Ottawa
304 S Walnut Street, Ottawa, KS 66067
Listing data provided by Heartland MLS via SimplyRETS. Last updated: Oct 23, 2026, 3:10 PM UTC.
This information is believed to be accurate but is not guaranteed. Buyers should independently verify all information. The listing broker's offer of compensation is made only to participants of the MLS where the listing is filed. © 2026 Heartland MLS. All rights reserved.