ActiveNew
76 photos$1.30M
45.54,000
1558 N 600 Road
Baldwin City, KS 66006
$1,310,000

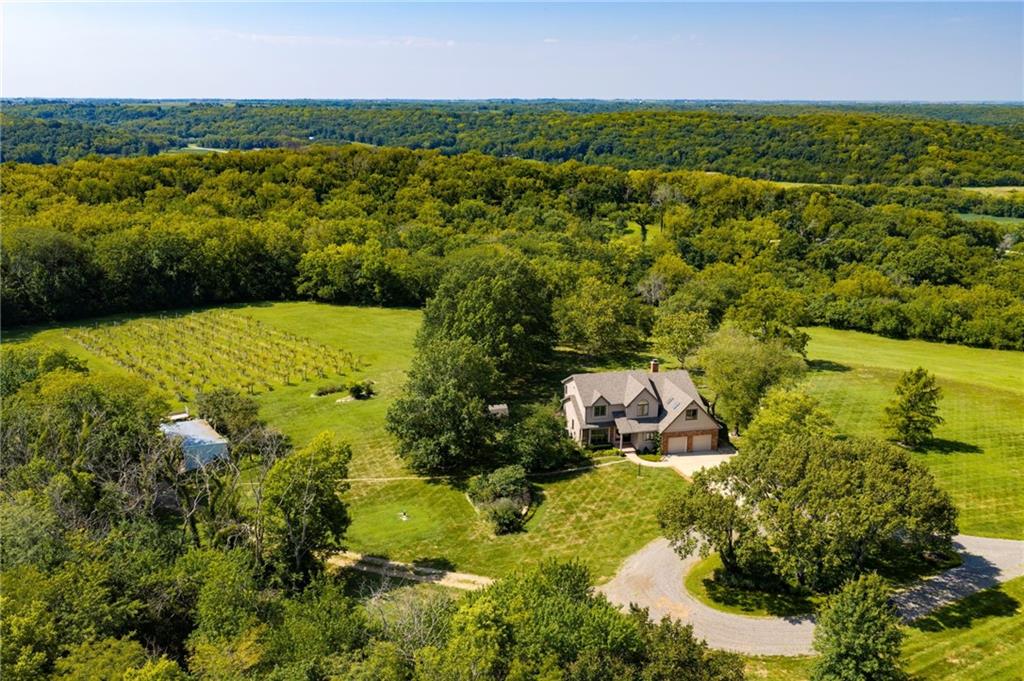
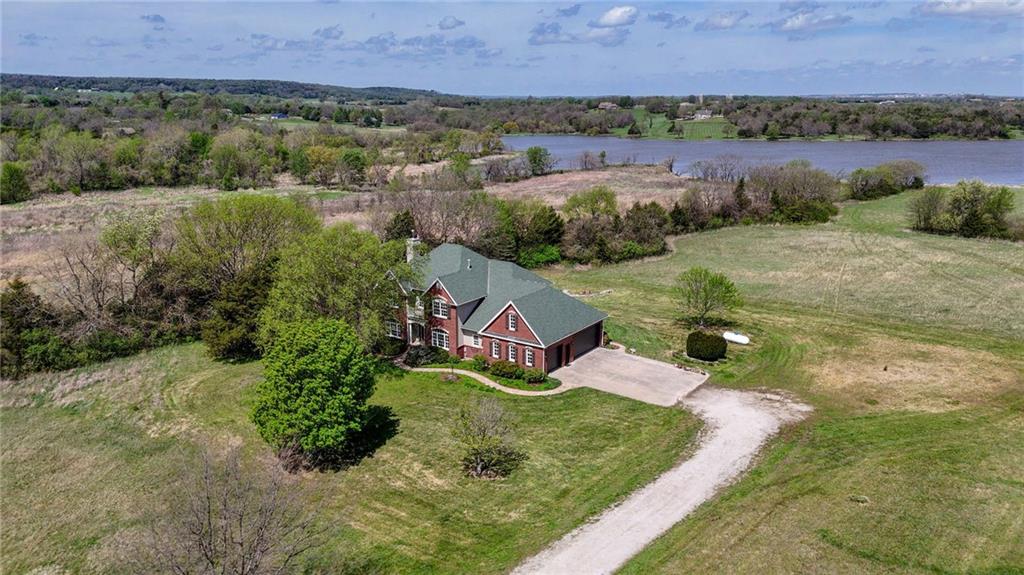
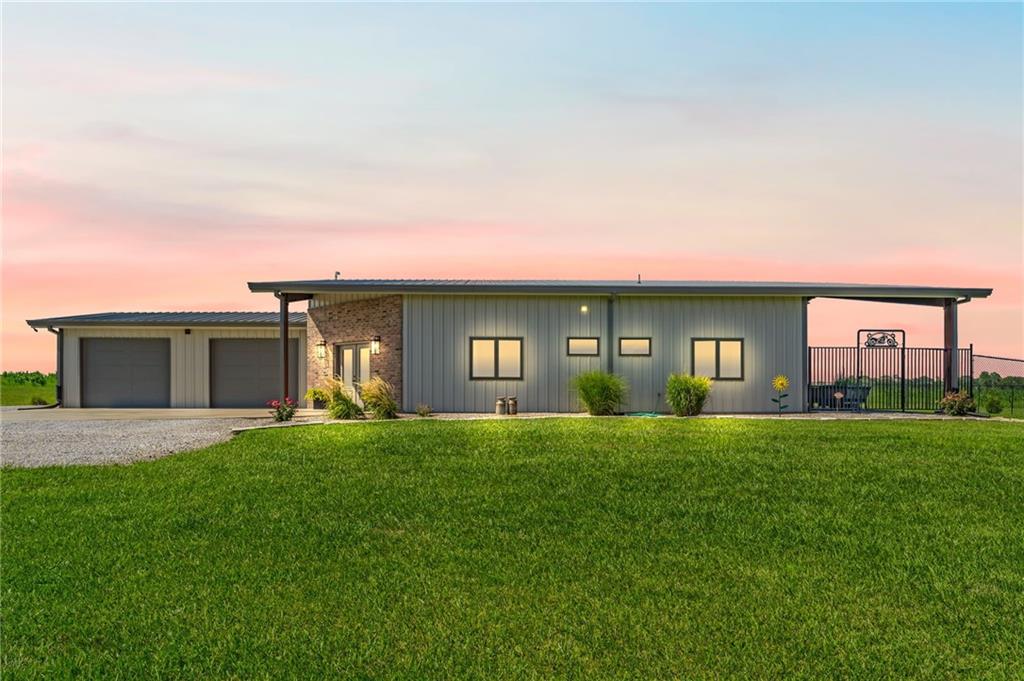
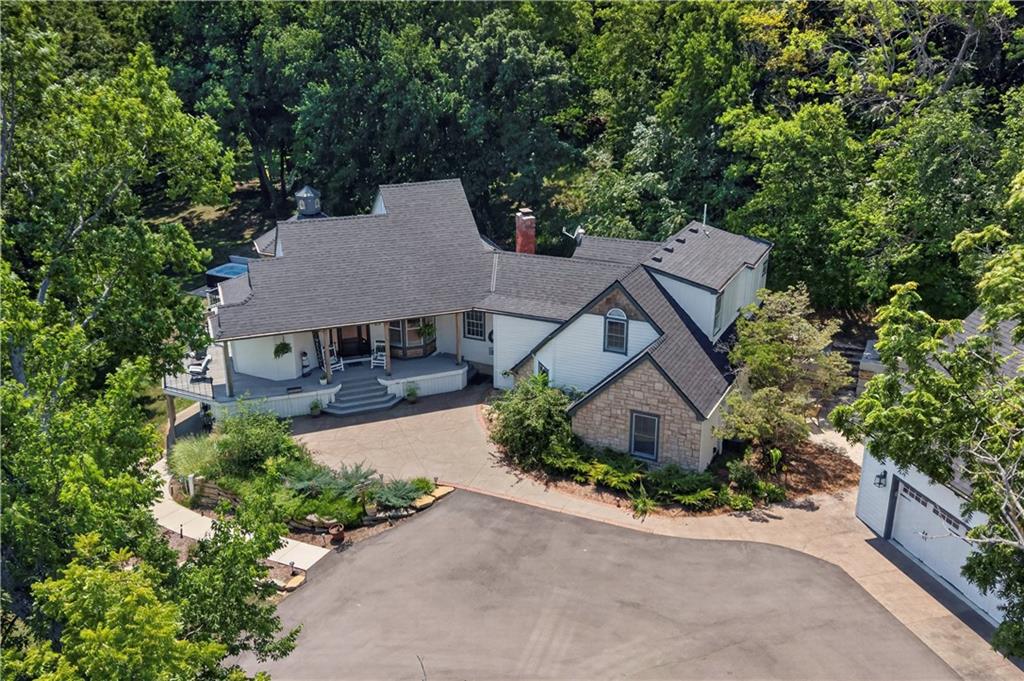
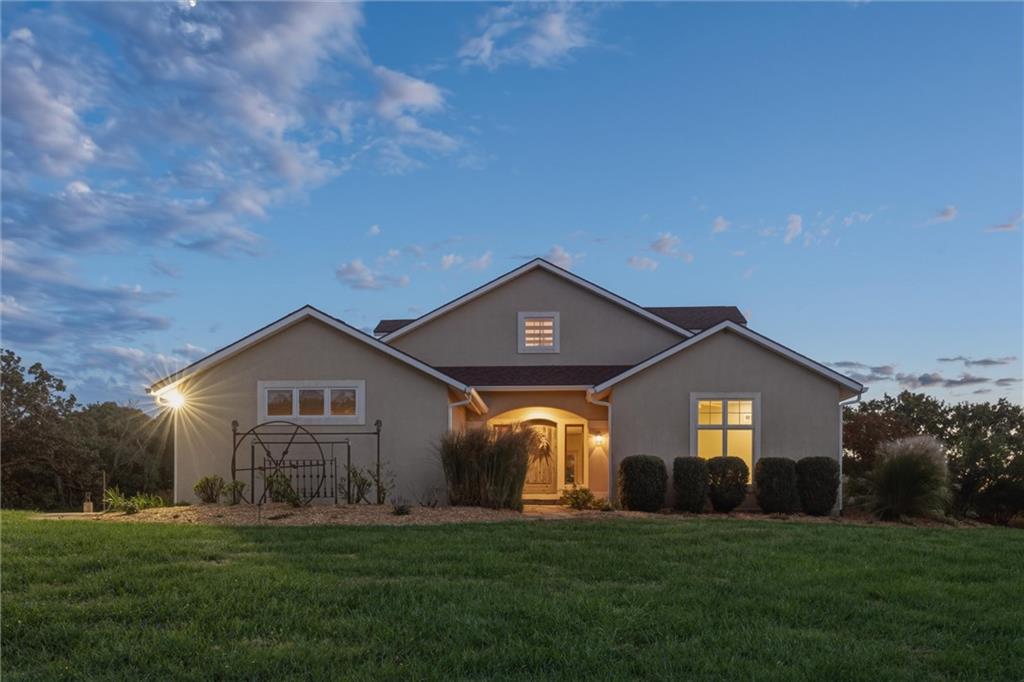
An elevated setting. Expansive Vinland Valley views. A home defined by exceptional materials and custom detail. This approximately 25-acre equestrian estate features a 4,100-square-foot residence with five bedrooms, four bathrooms, and facilities designed for life with horses. Soaring ceilings, exposed wood beams, and floor-to-ceiling Pella windows frame the landscape. Three-hundred-year-old heart pine floors, crafted from lumber reclaimed from logs recovered from a river in Georgia, complement stone flooring, countertops, and tile imported from Israel. Custom cherry cabinetry and built-in cherry bookcases on the main floor, along with maple cabinetry in the lower level, were crafted by John Langley of Vinland. A hand-blown dining fixture from Free State Glass in Lawrence and a hand-hammered copper entry fixture with a sister design at Free State Brewery bring local artistry to the home. Mature trees, custom landscaping, flagstone walkways, a bocce court, and an outdoor fire pit complete the grounds. A home inspection has been done and the report is available. The multiple levels of the deck, connected by a spiral staircase, set the stage for summer cookouts, celebrations with friends, and evenings overlooking the valley. Directly off the primary suite, a screened-in area with a fire pit offers a private place to enjoy the setting. Inside the primary suite, the Jacuzzi offers relaxation with views of the grounds through floor-to-ceiling windows. Equestrian facilities include a full-size dressage arena, round pen, and five 12-by-12 stalls with matted floors. Pastures are fenced and cross-fenced with Centaur fencing. The barn has concrete floors outside the stalls, and the 40-by-60-foot shop has a concrete floor. The barn includes 200-amp electrical service and an RV plug-in. From the craftsmanship inside the home to the thoughtfully equipped horse facilities and expansive valley views, this estate brings together the finest elements of luxury country living.
District: Baldwin
560 E. 1909 Road, Baldwin City, KS 66006
Listing data provided by Heartland MLS via SimplyRETS. Last updated: Oct 24, 2026, 2:56 PM UTC.
This information is believed to be accurate but is not guaranteed. Buyers should independently verify all information. The listing broker's offer of compensation is made only to participants of the MLS where the listing is filed. © 2026 Heartland MLS. All rights reserved.