$229,000
2601 Cherry Street, Higginsville, MO 64037

About This Property
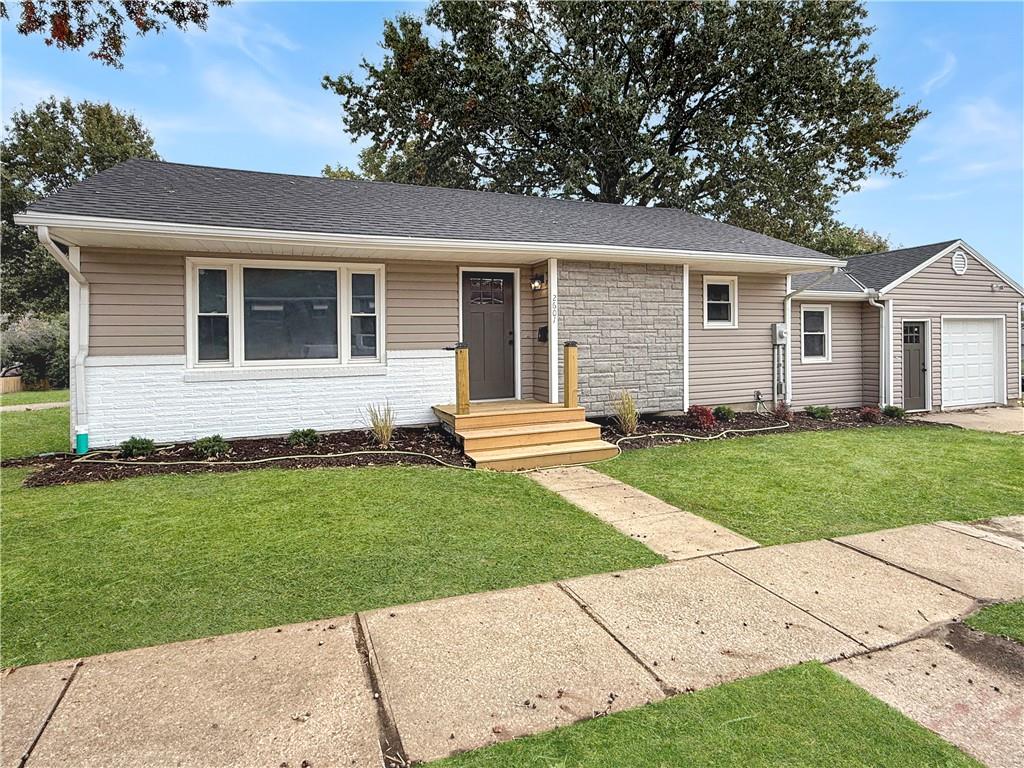
Inviting curb appeal and stylish finishes welcome you to this charming ranch home! The bright living room features a large picture window, luxury vinyl plank flooring, and recessed lighting. In the kitchen, white cabinetry, black hardware, subway tile backsplash, and stainless steel appliances create a clean, modern look. A built-in wall oven, separate cooktop, and generous cabinet space make meal preparation a pleasure. The adjoining dining area opens through sliding glass doors to a spacious deck, an ideal spot for morning coffee, outdoor dining, or gathering with friends. Neutral colors, carpeted bedrooms, and full remodeled bathrooms featuring new vanities and contemporary fixtures carry the welcoming feel throughout the home. A large laundry area adds convenience, while the attached garage provides parking and storage. Mature trees complete the setting of this appealing home. Schedule your showing and see it for yourself!
Features & Details
Listing Details
- MLS #
- 248991913
- Listing ID
- HMS2642403
- Property Type
- Single Family Residence
- Subdivision
- Other
- Listing Agent
- Monica Ritter
- Listing Office
- RE/MAX Central
Location
2601 Cherry Street, Higginsville, MO 64037
Price Context
- Price per sq ft
- $156/sqft
- Price per acre
- $33/acre
Mortgage Calculator
Listing data provided by Heartland MLS via SimplyRETS. Last updated: Oct 29, 2026, 8:52 PM UTC.
This information is believed to be accurate but is not guaranteed. Buyers should independently verify all information. The listing broker's offer of compensation is made only to participants of the MLS where the listing is filed. © 2026 Heartland MLS. All rights reserved.