ActiveNew
$335,000
42.51,784
2930 N Getty Street
Kansas City, KS 66104
$280,000

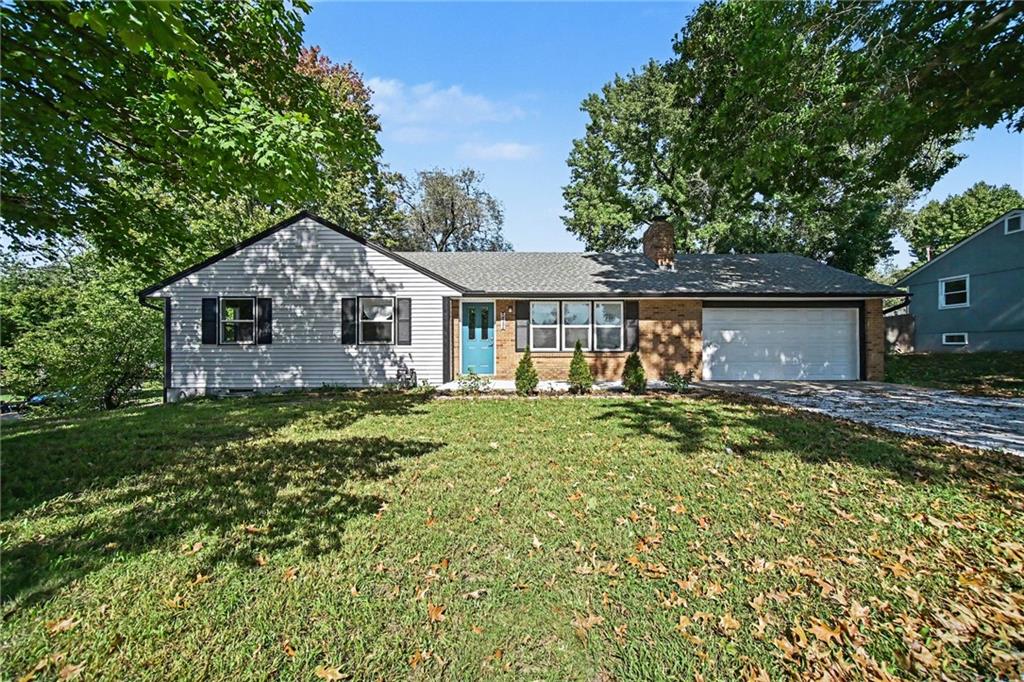
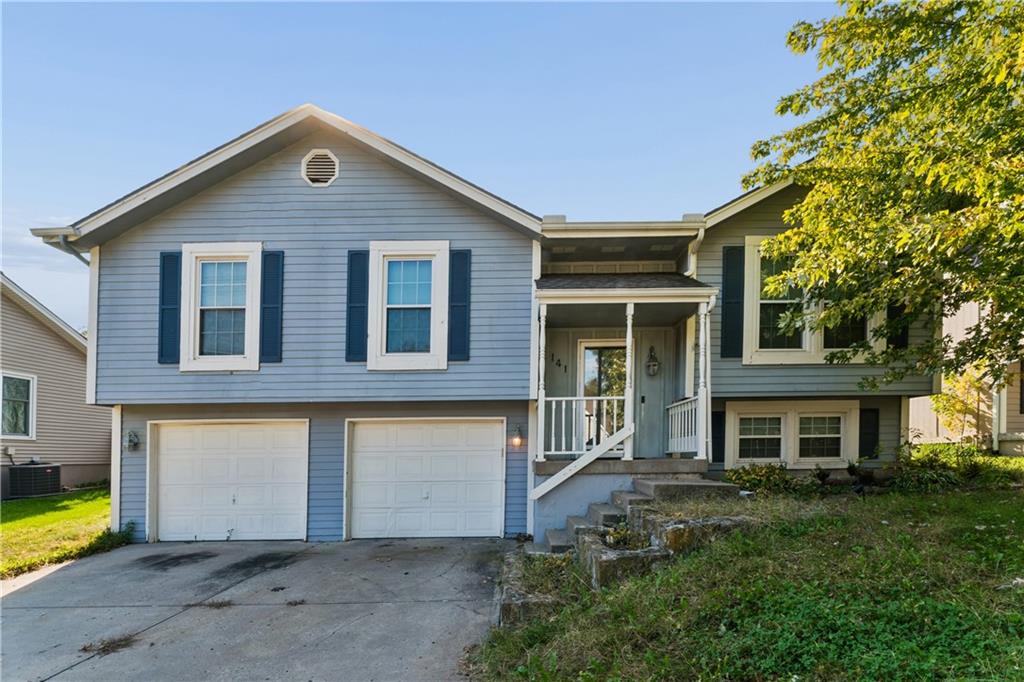
Sweat Equity Opportunity! Bring your vision to 141 NW 101st Street, a traditional split-level home with solid bones and plenty of potential. This property needs cosmetic updating, making it a great fit for investors, flippers, or buyers ready to build equity through their own improvements. The classic split-level layout offers distinct living zones across multiple levels, with room to reimagine the flow, refresh the finishes, and make it your own. With the right updates, this home can shine in a neighborhood where well-renovated homes are in demand. Whether you’re adding to your portfolio or looking for a project to build instant equity, this one is worth a look. Priced to reflect its condition, so bring your contractor and your creativity. Being sold as-is. Cash or renovation financing encouraged. Schedule your showing today! Inside the main level, the living room is centered around a classic brick fireplace that is wood burning, complemented by wood flooring, ceiling fans, and crown molding. The kitchen is outfitted with wood cabinetry, laminate flooring, a dishwasher, a disposal, a range hood, an electric range, an oven, and a microwave. Adjoining the dining area, wood-framed double glass doors open directly to the outdoor deck. The lower level includes a finished daylight basement with laminate flooring, as well as an unfinished concrete utility space, a vinyl-floored laundry area with a sink, and a half bathroom with tile flooring. Sleeping accommodations comprise three carpeted bedrooms on the upper level, including a primary retreat featuring vaulted ceilings, a ceiling fan, and private bathroom. The home is equipped with two full bathrooms featuring tile floors, one with a combination tub and shower, and another with a glass-enclosed shower stall and mirrored cabinetry. There's also a half bath in the basement.
District: North Kansas City
141 NW 101st Street, Kansas City, MO 64155
Listing data provided by Heartland MLS via SimplyRETS. Last updated: Oct 29, 2026, 9:01 AM UTC.
This information is believed to be accurate but is not guaranteed. Buyers should independently verify all information. The listing broker's offer of compensation is made only to participants of the MLS where the listing is filed. © 2026 Heartland MLS. All rights reserved.