
$259,900
112 E High Street, Coffey, MO 64636

About This Property
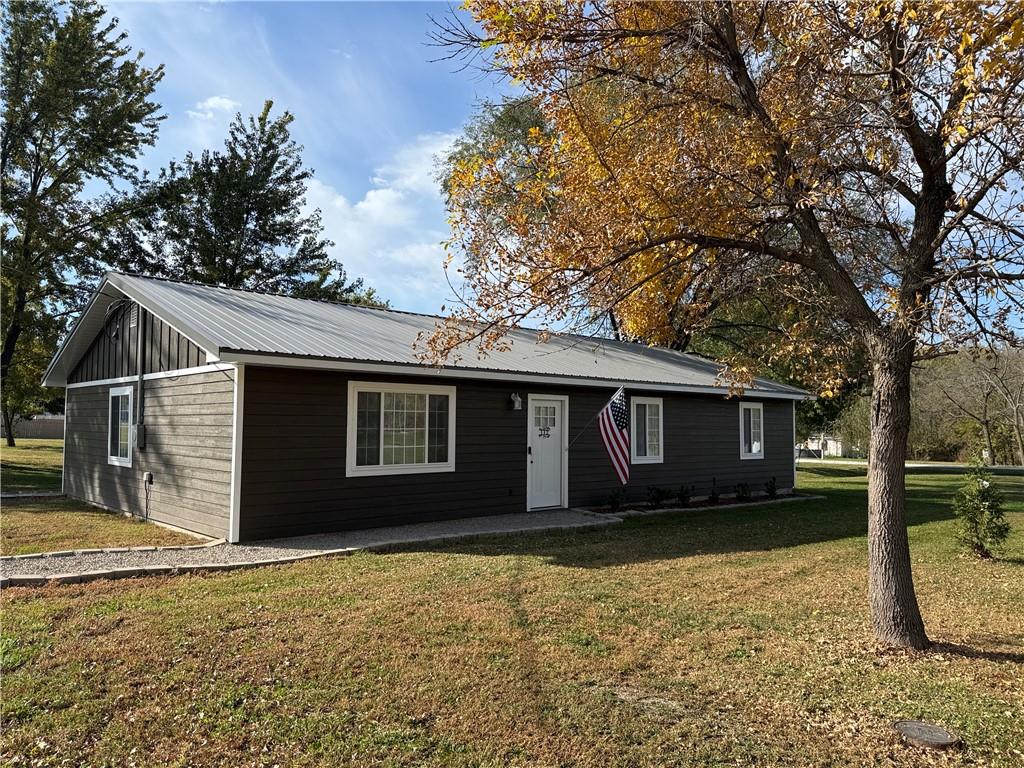
Carrying in groceries? There’s not a single step to navigate here! Zero-entry access and comfortable, single-level living make this 2026 constructed Coffey home easy to settle into. It offers 1,500 sq ft with 3 bedrooms, 2 full baths, and an open layout with room to spread out. Vaulted ceilings and recessed lighting carry across the kitchen, dining, and living areas, keeping everyone connected whether you’re preparing supper, gathering around the table, or settling in for a movie. The kitchen features white cabinetry, stainless steel appliances, generous counter space, and a window above the sink overlooking the yard. There’s room for a full-size dining table, too—bring on the holiday meals and game nights! The primary suite includes a private bath and walk-in closet, while two additional bedrooms provide flexibility for guests, a home office, or hobbies. Neutral finishes and wood-look plank flooring make it easy to bring your own style. Built with 6-inch exterior walls, upgraded insulation, a metal roof, and a slab foundation, this home pairs practical construction with everyday comfort. Outside, added landscaping, an edged gravel walkway, and mature shade trees give the manageable 0.20-acre lot a welcoming feel. Nearly new, all on one level, and right here in small-town Northwest Missouri. Come see how comfortably your next chapter could fit!
Features & Details
Listing Details
- MLS #
- 249004268
- Listing ID
- HMS2648960
- Property Type
- Single Family Residence
- Subdivision
- None
- Listing Agent
- Lisa Shelman
- Listing Office
- Land Chick LC
Location
112 E High Street, Coffey, MO 64636
Price Context
- Price per sq ft
- $173/sqft
- Price per acre
- $26/acre
Mortgage Calculator
Listing data provided by Heartland MLS via SimplyRETS. Last updated: Oct 29, 2026, 9:01 AM UTC.
This information is believed to be accurate but is not guaranteed. Buyers should independently verify all information. The listing broker's offer of compensation is made only to participants of the MLS where the listing is filed. © 2026 Heartland MLS. All rights reserved.