
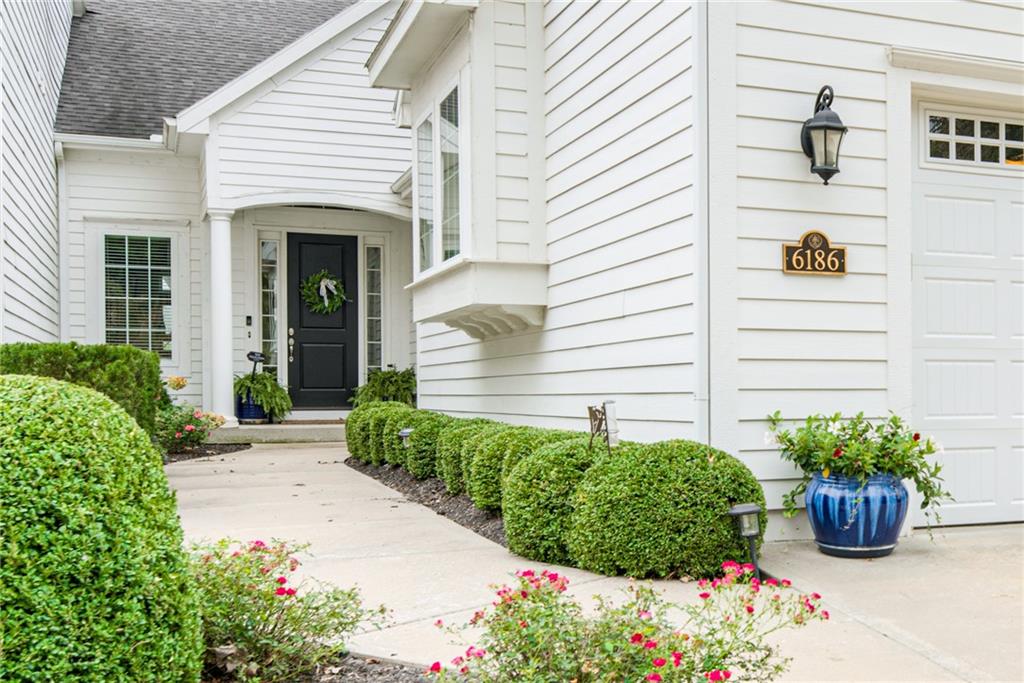
$675,000
6186 Lime Stone Court, Parkville, MO 64152

About This Property
Discover exceptional living in this beautifully appointed and meticulously maintained reverse 1.5-story townhouse, offering the perfect blend of luxury, comfort, and effortless entertaining. Featuring four bedrooms and three and a half baths, this stunning home is thoughtfully designed to accommodate both everyday living and memorable gatherings. The heart of the home is the impressive kitchen, featuring an oversized island, gas range, high-end appliances, elegant granite countertops, and abundant workspace. A wall of windows fills the space with natural light, while soaring ceilings enhance the home’s open, airy ambiance. Relax and unwind on the peaceful, screened-in covered deck, where you can enjoy the beauty of your surroundings in comfort. The walkout lower level offers an inviting and versatile living space, complete with a wet bar—perfect for entertaining family and friends or hosting game-day gatherings. Step outside to your own backyard oasis, where tranquil pond views and peaceful surroundings create a serene setting to enjoy throughout the seasons. Exceptionally cared for and rich in desirable features, this remarkable townhouse offers an opportunity to embrace a lifestyle of refined comfort, scenic beauty, and low-maintenance living in one of the area’s most sought-after communities.
Features & Details
Schools
District: Park Hill
Listing Details
- MLS #
- 249032691
- Listing ID
- HMS2648488
- Property Type
- Townhouse
- Subdivision
- The National
- Listing Agent
- Kelly Coldren
- Listing Office
- Keller Williams KC North
Location
6186 Lime Stone Court, Parkville, MO 64152
Price Context
- Price per sq ft
- $238/sqft
- Price per acre
- $166/acre
Mortgage Calculator
Listing data provided by Heartland MLS via SimplyRETS. Last updated: Nov 3, 2026, 8:18 PM UTC.
This information is believed to be accurate but is not guaranteed. Buyers should independently verify all information. The listing broker's offer of compensation is made only to participants of the MLS where the listing is filed. © 2026 Heartland MLS. All rights reserved.