
$327,900
8421 NW 68th Street, Parkville, MO 64152

About This Property
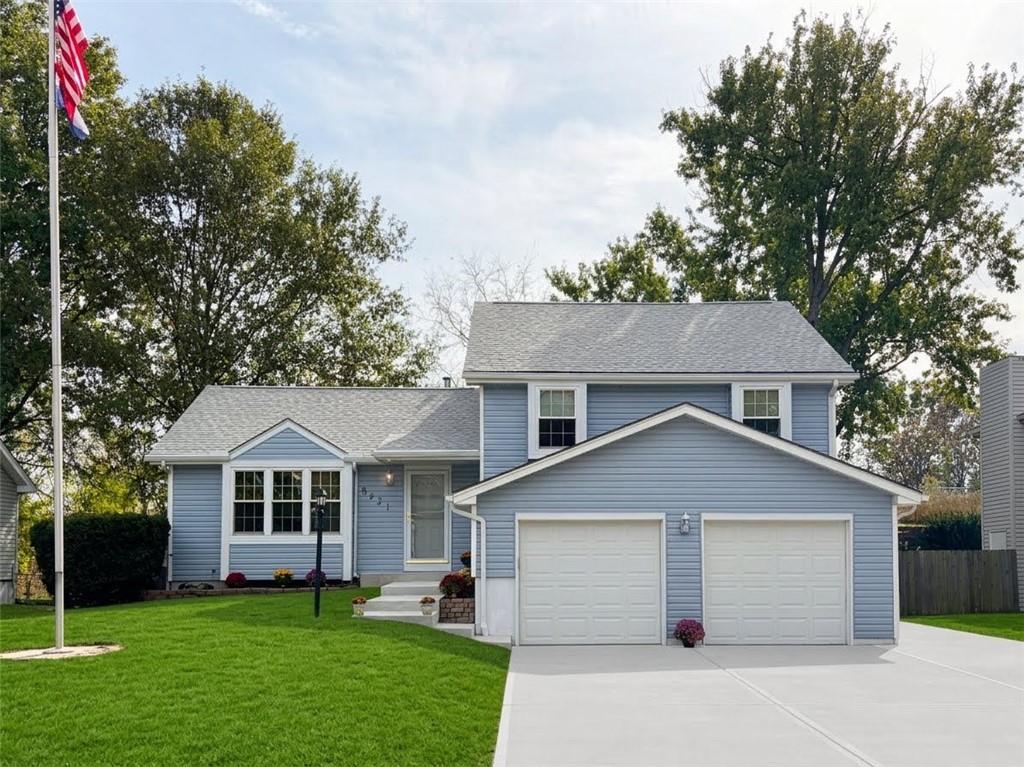
MODEL HOME CONDITION!!! The exterior of this home presents new maintenance free vinyl siding with a transferable warranty, a new Timberline Class 3 roof with a transferable warranty, and new gutters and downspouts. Inside, the residence offers three bedrooms, three full bathrooms, and a finished walk out basement. The family room features a England's brand wood stove. In the kitchen, high end features include quartz countertops, soft close cabinets and drawers, a GE CAFE gas stove, a wifi enabled oven, and a KitchenAid dishwasher. ALL bathrooms have been recently refurbished, and the home is equipped with a newer HVAC system. Outside, the property includes a pet friendly fenced back yard that backs to greenspace. The front yard is accented with a 25ft illuminated flag pole. Situated in unincorporated Platte County (NO city taxes or HOA) within the Park Hill Schools district, this home sits on a 0.17-acre lot in a neighborhood with posted kid safe signage. THIS HOME HAS IT ALL!!!
Features & Details
Schools
District: Park Hill
Listing Details
- MLS #
- 249087914
- Listing ID
- HMS2649703
- Property Type
- Single Family Residence
- Subdivision
- Castlerock
- Listing Agent
- Dennis Wright
- Listing Office
- Platinum Realty LLC
Location
8421 NW 68th Street, Parkville, MO 64152
Price Context
- Price per sq ft
- $273/sqft
Mortgage Calculator
Listing data provided by Heartland MLS via SimplyRETS. Last updated: Nov 2, 2026, 10:12 PM UTC.
This information is believed to be accurate but is not guaranteed. Buyers should independently verify all information. The listing broker's offer of compensation is made only to participants of the MLS where the listing is filed. © 2026 Heartland MLS. All rights reserved.