
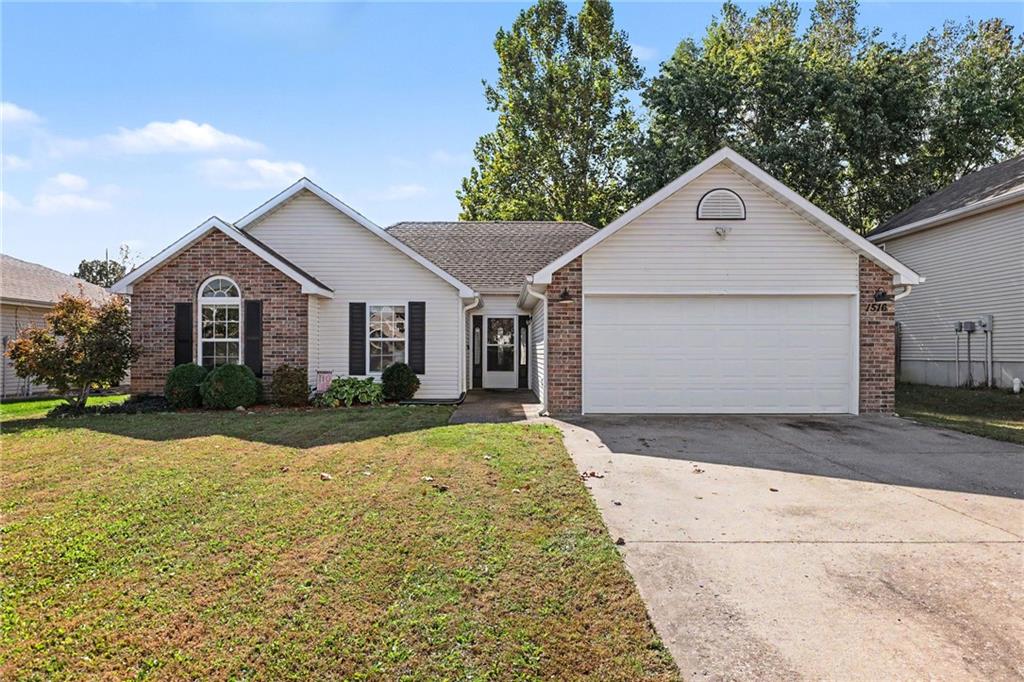
$265,000
1516 Stoneybrooke Drive, Warrensburg, MO 64093

About This Property
Keep it simple with one level living in Clover Creek Estates! All your essentials are thoughtfully situated on a single level for your utmost convenience and comfort. The floor plan is nicely proportioned and functional with a living room fireplace, 3 bedrooms, a dedicated dining room and a covered patio for outdoor space. Uniform cabinetry provides a plethora of kitchen storage with stainless steel appliances and two pantry options. The fenced backyard meets a treed green space so you can enjoy exceptional privacy and a quiet, natural backdrop with no rear neighbors. Situated just north of Highway 50, living in Warrensburg offers an array of shops, restaurants, and everyday essentials right at your fingertips, plus a welcoming, small-town atmosphere enriched by the University of Central Missouri and convenient access to the Kansas City metro! SELLER WILL NEED AN END OF JANUARY CLOSING DATE!
Features & Details
Listing Details
- MLS #
- 249100663
- Listing ID
- HMS2649232
- Property Type
- Single Family Residence
- Subdivision
- Clover Creek Estates
- Listing Agent
- Bobby Tavernaro
- Listing Office
- Keller Williams Realty Partners Inc.
Location
1516 Stoneybrooke Drive, Warrensburg, MO 64093
Price Context
- Price per sq ft
- $195/sqft
- Price per acre
- $33/acre
Mortgage Calculator
Listing data provided by Heartland MLS via SimplyRETS. Last updated: Nov 2, 2026, 7:33 AM UTC.
This information is believed to be accurate but is not guaranteed. Buyers should independently verify all information. The listing broker's offer of compensation is made only to participants of the MLS where the listing is filed. © 2026 Heartland MLS. All rights reserved.