ActiveNew
89 photos$415,000
433,977
135 Timberlane Drive
Independence, KS 67301
$460,000
Builder: Double O Construction

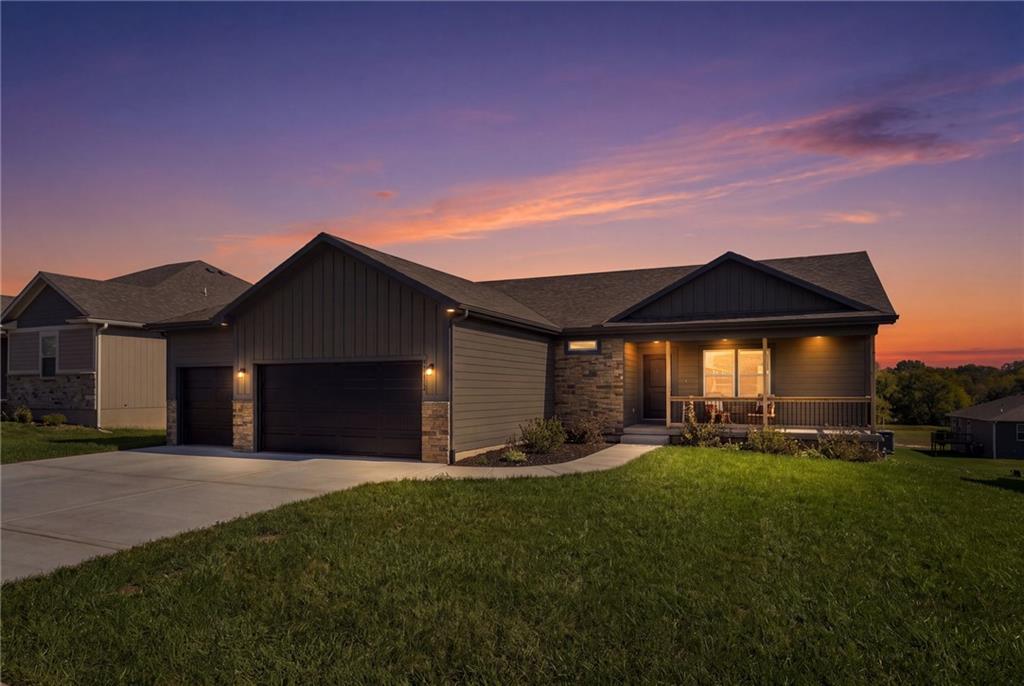
Gorgeous custom ranch on beautiful walkout lot. Exceptional quality in this home with 4' wide hallways, 36" doorways, for great accessibility. Level 3-wide drive leads to oversized 3 car garage. Welcoming covered front porch is perfect for sitting and enjoying the quiet street. Front door opens to lovely open living space. Great room has high ceilings with beautiful wood beams matching mantle, gas fireplace with stone floor to ceiling & rustic mantle. Large windows for warm natural light throughout. Stunning kitchen has walk-in corner pantry, custom cabinets including large center island in sage green w/ granite countertops, high end stainless appliances. Open to spacious dining area with windows & full glass door out to large covered deck. Primary suite down the hall is private retreat. Vaulted ceiling, custom accent wall, ceiling fan, TWO walk-in closets! The luxury bath has double vanity, large shower. Hall bath has tile floor, tub/shower with custom vanity & fantastic storage space. Another large bedroom has spacious closet. Lower level has huge family room that walks out to large covered patio below deck! 2 bedrooms offer a great amount of space, large closets. 3rd full bath on this level. TWO unfinished spaces in lower level, 19x10 has high efficiency furnace with whole house humidifier, 24x12 has egress window, 9' foundation, ideal for future finish. Garage is oversized, 29' wide, 21'deep with 10' ceilings & no posts!
District: Fort Osage
1313 N Holland Drive, Independence, MO 64056
Listing data provided by Heartland MLS via SimplyRETS. Last updated: Nov 2, 2026, 11:45 PM UTC.
This information is believed to be accurate but is not guaranteed. Buyers should independently verify all information. The listing broker's offer of compensation is made only to participants of the MLS where the listing is filed. © 2026 Heartland MLS. All rights reserved.