
$350,000
348 SW Raintree Drive, Lee's Summit, MO 64082

About This Property
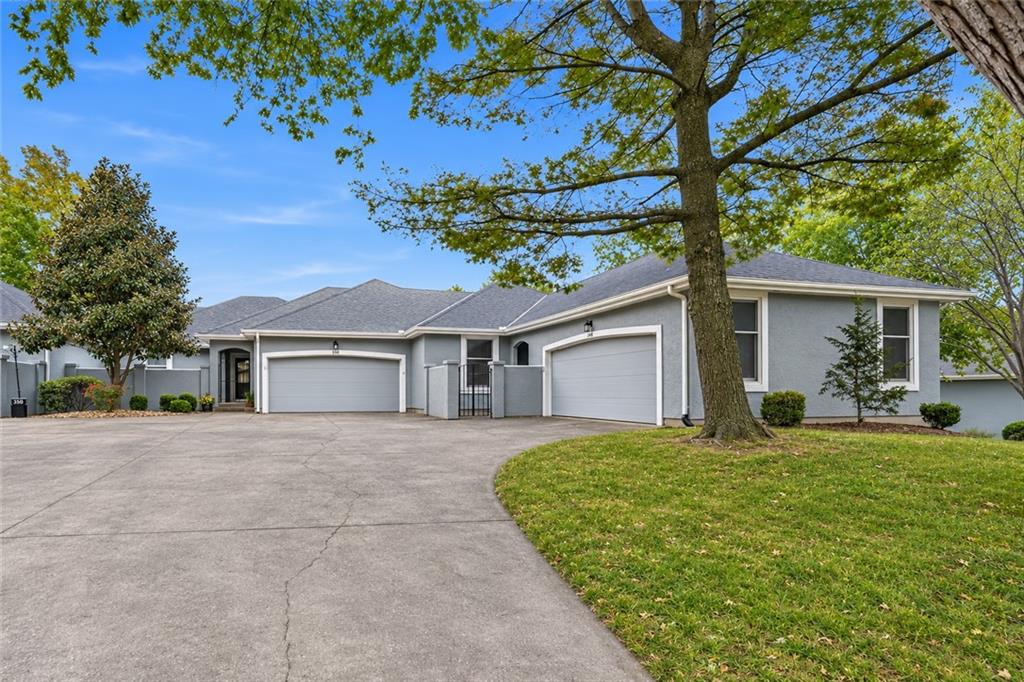
Enjoy the ease of single-floor living in this UPDATED ranch-style townhouse nestled on a picturesque green space treed lot in the desirable Cobblestone maintenance provided community in Raintree Lake. First floor has large updated eat-in kitchen with granite counters, beautiful backsplash, stainless appliances, updated cabinets and adjacent laundry room. Large living area with stone gas fireplace and access to the side deck and also the patio in the back. Primary bedroom has views of the expansive treed green-space behind home and features a walk-in closet, updated bath that includes newer cabinetry and countertop, tile surround tub, gorgeous shower tile. Additional main floor bedroom with direct access into an updated full bath that includes newer cabinetry, counter and modern tile surround shower. Finished lower level features a large family room and a non-conforming bedroom with a large closet space. Home features a two car attached garage for convenience and plenty of storage in the unfinished part of the lower level. The refrigerator, washer and the dryer remain with the home. This home offers beautiful views of mature trees and greens-space. Enjoy maintenance free living in addition to the amenities of Raintree Lake including lake access, public dock and swimming pool!
Features & Details
Schools
District: Lee's Summit
Listing Details
- MLS #
- 249179474
- Listing ID
- HMS2649993
- Property Type
- Townhouse
- Subdivision
- Raintree Lake
- Listing Agent
- Leigh Anne Sirna
- Listing Office
- Realty Executives
Location
348 SW Raintree Drive, Lee's Summit, MO 64082
Price Context
- Price per sq ft
- $166/sqft
- Price per acre
- $41/acre
Mortgage Calculator
Listing data provided by Heartland MLS via SimplyRETS. Last updated: Nov 4, 2026, 10:01 AM UTC.
This information is believed to be accurate but is not guaranteed. Buyers should independently verify all information. The listing broker's offer of compensation is made only to participants of the MLS where the listing is filed. © 2026 Heartland MLS. All rights reserved.