
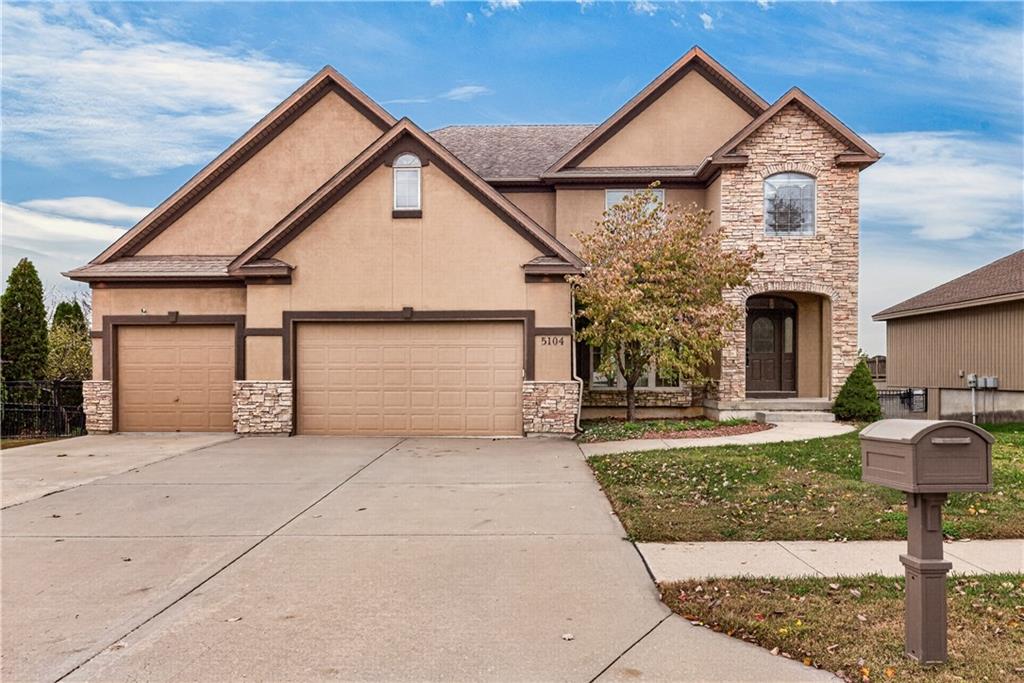
$649,000
5104 S BRITTANY Drive, Blue Springs, MO 64015

About This Property
The classic design of this two-story residential property provides an inviting presence on Brittany Drive. Spanning 3,701 square feet of living area, the home offers a serene and structured environment for daily living and quiet relaxation. Inside, the residence features a layout that includes five bedrooms, four full bathrooms, and one half bathroom. The walk-out basement was just recenty finished which provides ample space for entertaining, home gym or a rec room. 2 HVAC systems are installed to manage the climate and comfort of the interior spaces. The tankless water heater provides unlimited hot water. Set on a spacious lot measuring 0.74 acres +/- , the outdoor setting provides a sense of privacy and tranquility. This Blue Springs residence presents a balanced combination of functional spaces and quiet suburban living. Contact us to schedule a private tour of this property.
Features & Details
Listing Details
- MLS #
- 249247789
- Listing ID
- HMS2650284
- Property Type
- Single Family Residence
- Subdivision
- Brittany Ridge
- Listing Agent
- Brien Pippen
- Listing Office
- Brien K. Pippen Real Estate
Location
5104 S BRITTANY Drive, Blue Springs, MO 64015
Price Context
- Price per sq ft
- $131/sqft
- Price per acre
- $22/acre
Mortgage Calculator
Listing data provided by Heartland MLS via SimplyRETS. Last updated: Nov 5, 2026, 3:58 PM UTC.
This information is believed to be accurate but is not guaranteed. Buyers should independently verify all information. The listing broker's offer of compensation is made only to participants of the MLS where the listing is filed. © 2026 Heartland MLS. All rights reserved.