
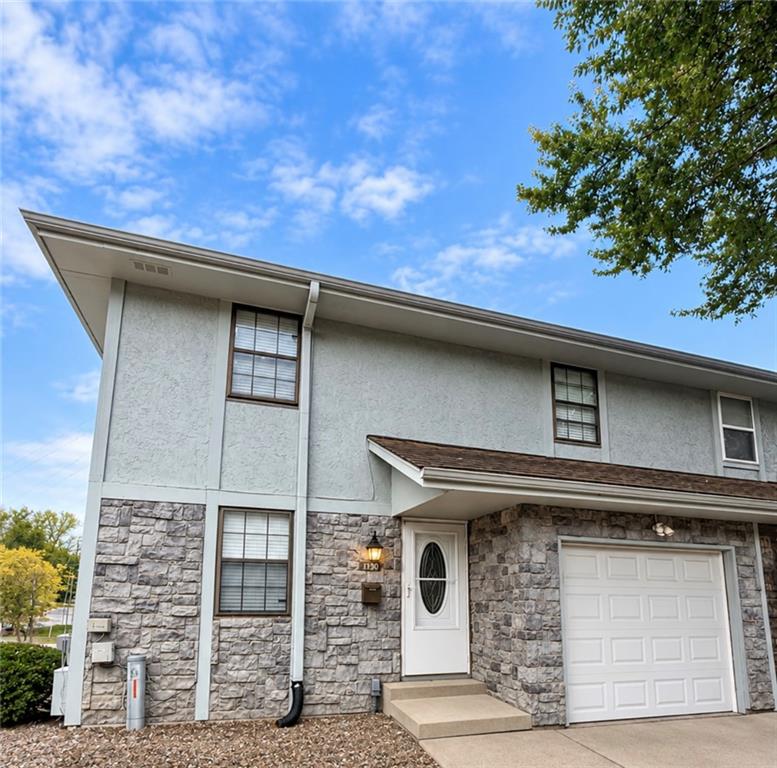
$149,000
11310 E 71st Drive #1, Raytown, MO 64133

About This Property
Welcome home to this beautifully updated 3-bedroom, 3-bathroom townhome nestled in the heart of Raytown! Conveniently located near parks, shopping, dining, schools, and major highways, this home offers the perfect combination of comfort, style, and accessibility. Step inside to discover fresh paint, new flooring throughout, an upgraded kitchen backsplash, and more! The spacious open-concept layout seamlessly connects the living room, dining area, and kitchen, creating an inviting atmosphere perfect for everyday living and entertaining. Need even more room to spread out? The finished basement features a wet bar, making it the ultimate space for hosting friends and family, creating a game room, or enjoying a cozy movie night! With three spacious bedrooms, three full bathrooms, multiple living areas, and thoughtful updates throughout, this townhome offers plenty of room to make it your own. Move-in ready, centrally located, and full of possibilities — don’t miss your opportunity to call this one HOME!
Features & Details
Listing Details
- MLS #
- 249318395
- Listing ID
- HMS2650620
- Property Type
- Townhouse
- Subdivision
- Woodridge Estates
- Listing Agent
- Marissa Middleton
- Listing Office
- RE/MAX Heritage
Location
11310 E 71st Drive #1, Raytown, MO 64133
Price Context
- Price per sq ft
- $83/sqft
- Price per acre
- $7,450,000/acre
Mortgage Calculator
Listing data provided by Heartland MLS via SimplyRETS. Last updated: Nov 6, 2026, 12:57 PM UTC.
This information is believed to be accurate but is not guaranteed. Buyers should independently verify all information. The listing broker's offer of compensation is made only to participants of the MLS where the listing is filed. © 2026 Heartland MLS. All rights reserved.