
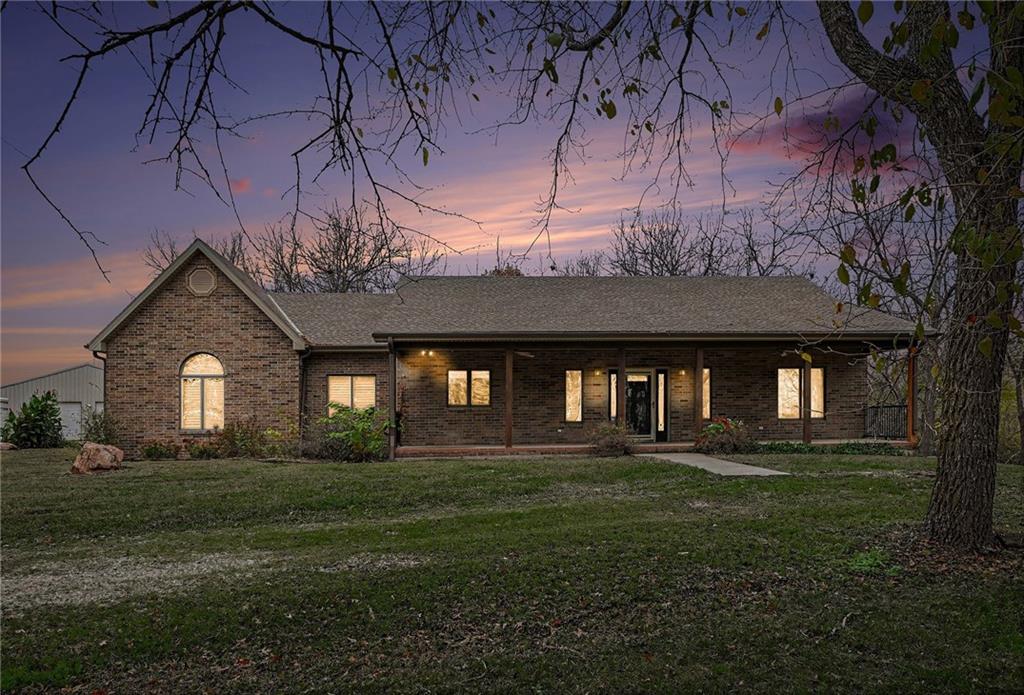
$899,000
10110 Duncan Road, Camden Point, MO 64018

About This Property
An expansive parcel of thirteen point nine four +/- acres surrounds this single-family residence in Camden Point, establishing a serene and tranquil setting. The home encompasses nineteen hundred and eighteen square feet of living area configured across a single story. Within the residence, a kitchen island and a pantry serve as central features of the culinary space, which is appointed with a dishwasher, a hood/fan, and a gas range/oven. The interior environment, comprising three bedrooms and two full bathrooms, is complemented by a central vacuum system, ceiling fan(s), and all window covers. Personal storage is accommodated by a walk-in closet, while the surrounding acreage offers a peaceful outdoor retreat to include a pool and enclosed outbuilding. An opportunity awaits to experience the refined lifestyle presented by this distinctive estate.
Features & Details
Schools
District: North Platte
Listing Details
- MLS #
- 249331178
- Listing ID
- HMS2650644
- Property Type
- Single Family Residence
- Subdivision
- Other
- Listing Agent
- Dirk Talley Jr.
- Listing Office
- Show-Me Real Estate
Location
10110 Duncan Road, Camden Point, MO 64018
Price Context
- Price per sq ft
- $469/sqft
- Price per acre
- $64,491/acre
Mortgage Calculator
Listing data provided by Heartland MLS via SimplyRETS. Last updated: Nov 7, 2026, 10:01 AM UTC.
This information is believed to be accurate but is not guaranteed. Buyers should independently verify all information. The listing broker's offer of compensation is made only to participants of the MLS where the listing is filed. © 2026 Heartland MLS. All rights reserved.