
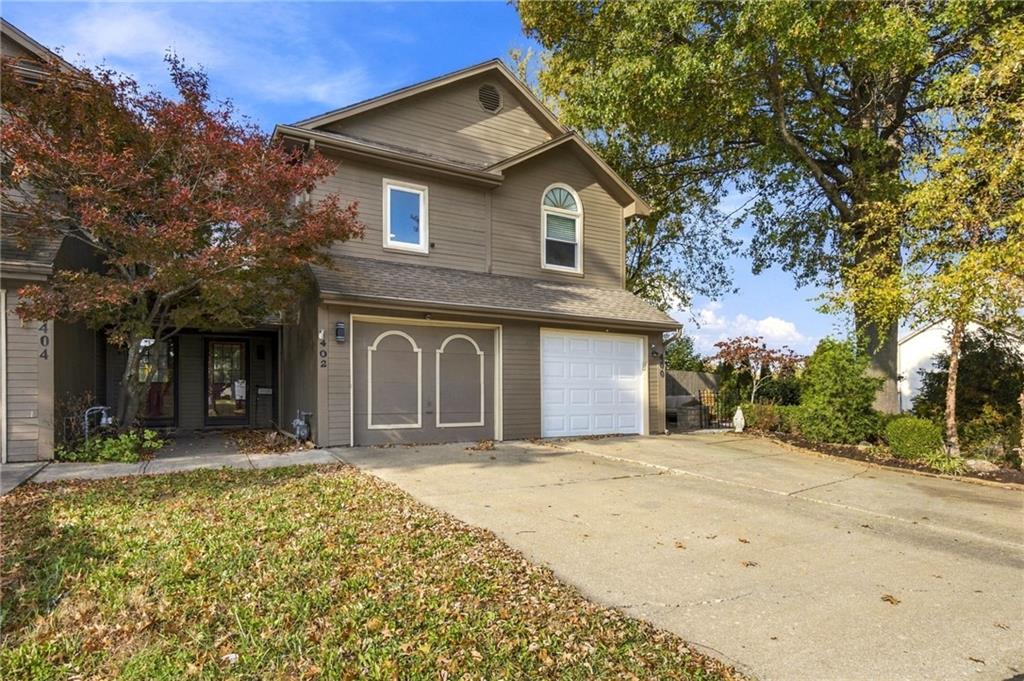
$246,800
402 S Sunrise Drive, Raymore, MO 64083

About This Property
Welcome to this 3-bedroom, 1.5-bath home offers a living space with a great combination of style, comfort, and functionality. Step inside to a welcoming living room featuring a beautiful brick fireplace and striking black stair railing. The kitchen offers white cabinetry, marble-look countertops, stainless steel appliances, and modern black fixtures, while the updated bathrooms feature stylish vanities and contemporary finishes. Enjoy a dining area with French doors leading to the outdoor patio, perfect for relaxing or entertaining. Upstairs, you'll find three bedrooms, while additional highlights include bedroom-level laundry, an attached garage, and a spacious backyard with mature trees and room to enjoy the outdoors. Conveniently located in Raymore with access to local shopping, dining, parks, and major roadways. Schedule your showing and see everything this home has to offer!
Features & Details
Schools
District: Raymore-Peculiar
Listing Details
- MLS #
- 249381518
- Listing ID
- HMS2650805
- Property Type
- Single Family Residence
- Subdivision
- Johnston Ind Park
- Listing Agent
- Hermes Guardado-Ceron
- Listing Office
- Keller Williams Realty Partners Inc.
Location
402 S Sunrise Drive, Raymore, MO 64083
Price Context
- Price per sq ft
- $176/sqft
- Price per acre
- $36/acre
Mortgage Calculator
Listing data provided by Heartland MLS via SimplyRETS. Last updated: Nov 13, 2026, 3:49 PM UTC.
This information is believed to be accurate but is not guaranteed. Buyers should independently verify all information. The listing broker's offer of compensation is made only to participants of the MLS where the listing is filed. © 2026 Heartland MLS. All rights reserved.