ActiveNew
54 photos$595,000
43.53,600
3109 N 109th Terrace
Kansas City, KS 66109
$499,000

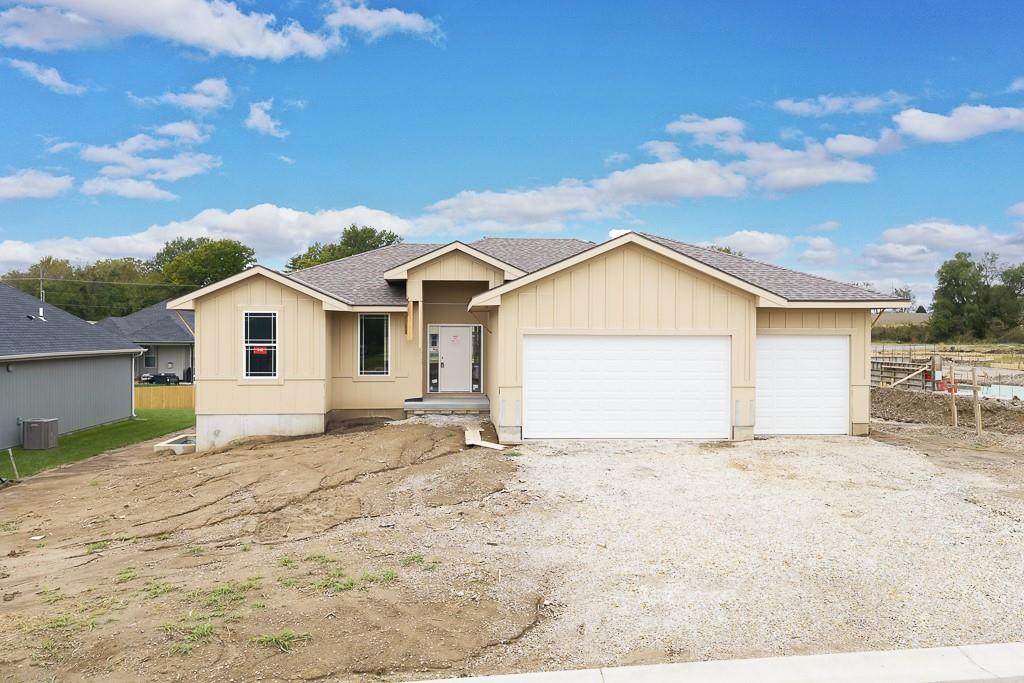
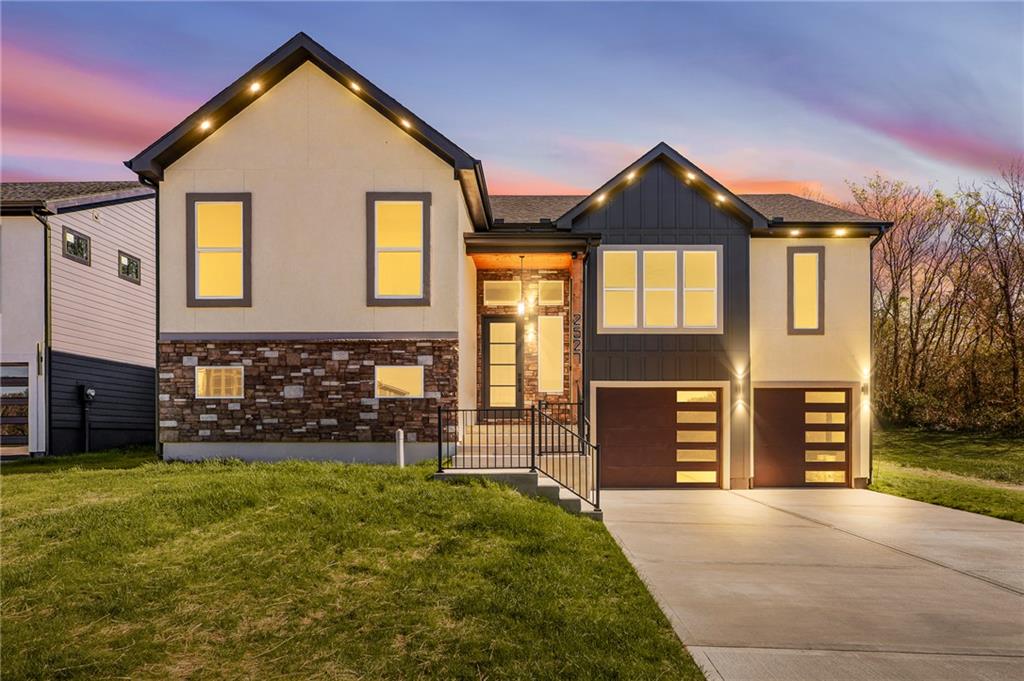
Seller is offering credits to buy down your rate, so ask for details! From the curb, this brand-new home makes a striking first impression, with stone, board-and-batten and warm soffit lighting that glows at dusk. Inside, it blends modern style with warm, natural character. Vaulted ceilings, exposed beams and a floor-to-ceiling wood slat fireplace wall give the living room a dramatic yet inviting look, and tall windows fill the space with natural light. Rich hardwood floors flow through the open main level, and deep charcoal doors and black hardware add a crisp contrast. The kitchen is bright and timeless, with white cabinetry, gold accents and pendant lights over an oversized quartz island built for casual meals and gathering. A walk-in pantry keeps everything tidy, and a geometric chandelier sets off the dining area. Step out to the covered deck, where a vaulted wood ceiling and tree-lined views create a peaceful place to relax or entertain in any season. The primary suite feels like a boutique hotel, with a paneled accent wall, an oversized walk-in closet with custom shelving, and a spa-style bath with a freestanding tub set against striking blue herringbone tile, a walk-in rain shower and a double vanity. The secondary bedrooms are comfortable and filled with light, and each bathroom has its own designer tile. The finished lower level is relaxed and easygoing, with a cozy family room with a second fireplace, a wet bar with a quartz island for entertaining, a fourth bedroom with its own full bath, and a roomy laundry room with plenty of storage. It has 4 bedrooms, 3.5 baths, about 3,200 square feet, builder warranties and no HOA. Full details are on the attached spec sheet!
District: Kansas City Ks
2527 N Hallock Street, Kansas City, KS 66101
Listing data provided by Heartland MLS via SimplyRETS. Last updated: Nov 12, 2026, 4:23 PM UTC.
This information is believed to be accurate but is not guaranteed. Buyers should independently verify all information. The listing broker's offer of compensation is made only to participants of the MLS where the listing is filed. © 2026 Heartland MLS. All rights reserved.