
$375,000
1008 NW Redwood Circle, Blue Springs, MO 64015

About This Property
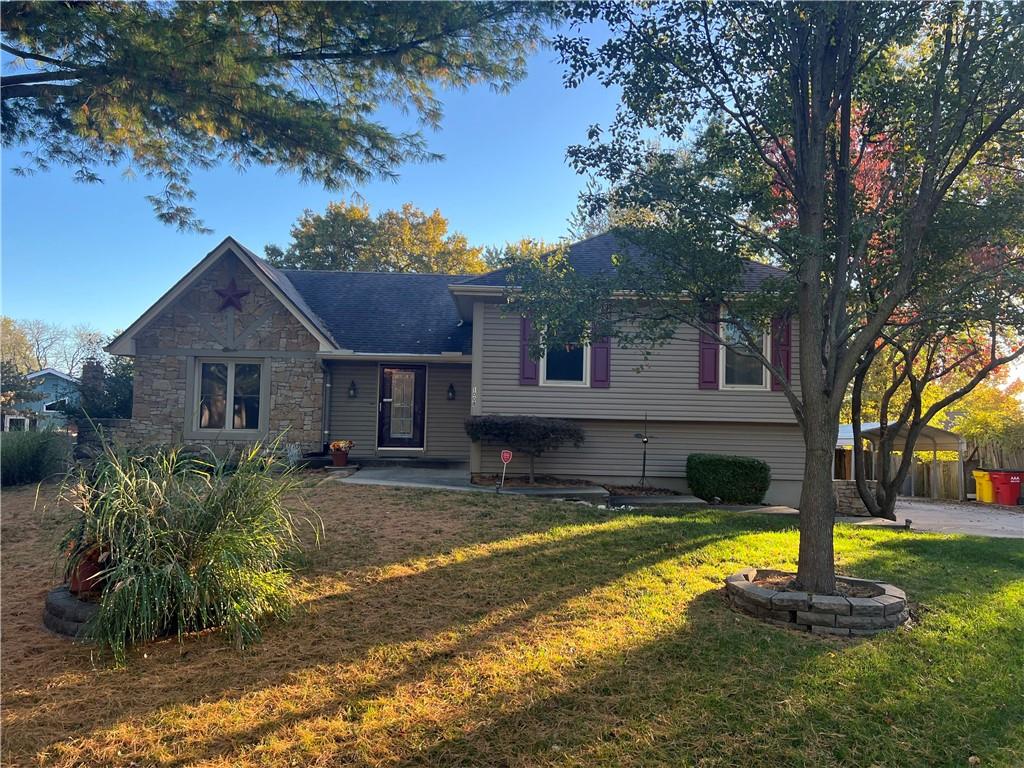
An inviting stone and siding exterior commands presence on this multi-level single-family property. Stone veneer accents and mature shade trees frame the front of the structure, while a concrete driveway leads the 2 car attached side-load garage with garage door openers a carport for additional covered parking and a large new storage shed. Inside, a tiled entryway leads to carpeted stairs and a living space anchored by a stone fireplace. The kitchen features rich wood stained, custom cabinets, a pantry, and granite countertops, complete with a dishwasher, disposal, microwave, gas range, and refrigerator. Soft carpeting runs throughout the bedrooms, including the primary bedroom which features a functional walk-in closet. A finished daylight basement expands the home's utility with wall-to-wall carpeting, laminate flooring, built-in features, and a walk-in shower. The unfinished concrete utility space houses essential mechanical systems, including a central forced-air natural gas heating system, a gas water heater, and a humidifier. The outdoor area features an expansive covered wood deck with a ceiling fan that overlooks a grassy backyard. A wood fence encloses the back yard. Schedule a tour of this Blue Springs residence to experience its unique features firsthand.
Features & Details
Schools
District: Blue Springs
Listing Details
- MLS #
- 249476053
- Listing ID
- HMS2648627
- Property Type
- Single Family Residence
- Subdivision
- Timber Oaks
- Listing Agent
- Terry Kleoppel
- Listing Office
- Re/Max United
Location
1008 NW Redwood Circle, Blue Springs, MO 64015
Price Context
- Price per sq ft
- $129/sqft
- Price per acre
- $33/acre
Mortgage Calculator
Listing data provided by Heartland MLS via SimplyRETS. Last updated: Nov 12, 2026, 10:01 AM UTC.
This information is believed to be accurate but is not guaranteed. Buyers should independently verify all information. The listing broker's offer of compensation is made only to participants of the MLS where the listing is filed. © 2026 Heartland MLS. All rights reserved.