ActiveNew
$409,000
32.51,650
816 N 4th Street
Kansas City, KS 66102
$345,000

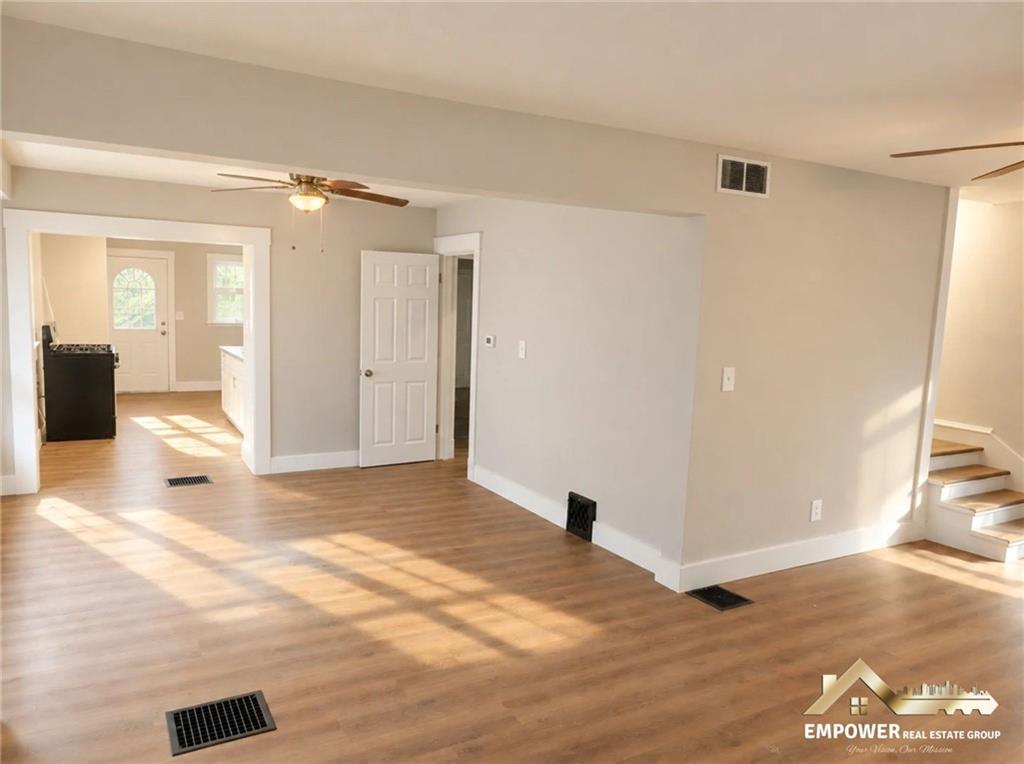
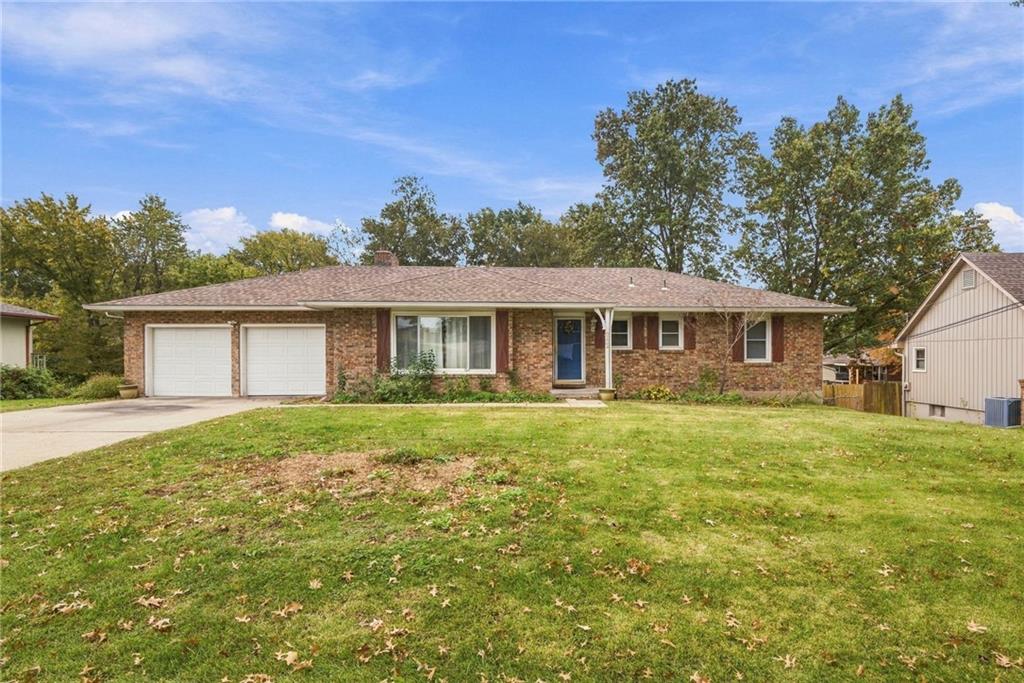
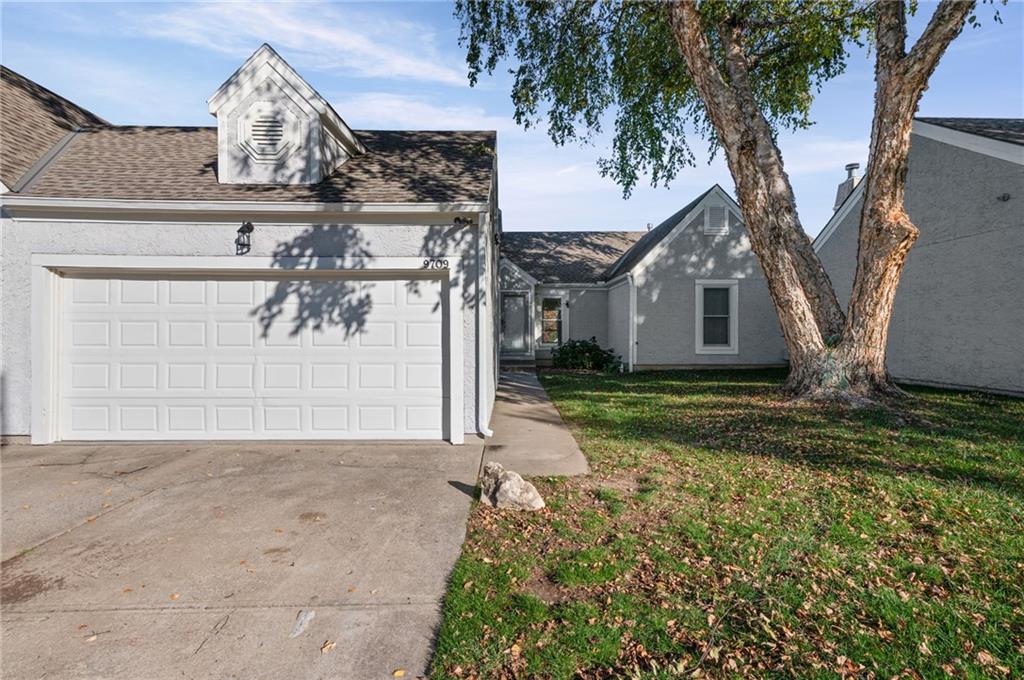
This 1.5-story townhome has so much to offer with 4 bedrooms, 3 full bathrooms, a finished walkout basement, and some incredible updates! From the moment you walk in, you'll notice the soaring ceilings, gorgeous flooring, and open floor plan that make the entire main level feel spacious and inviting. The living and dining areas flow together with stylish lighting and access to the deck, making this a great space for entertaining. And the kitchen? Completely remodeled in November 2026! Gorgeous cabinetry, updated hardware, countertops that continue right into the backsplash, and updated appliances, sink, and faucet. Just imagine having all of that work already done for you! The main-level primary suite has some wonderful design details, including a gorgeous accent wall, ceiling fan, and spacious walk-in closet. The primary bathroom is another standout with a double vanity, gorgeous mirrors and lighting, and a shower that you really need to see in person! Main-level laundry with additional pantry storage adds even more convenience. Upstairs, you'll find two additional bedrooms and a full bathroom. The finished walkout lower level gives you even more room to spread out, with a large recreation room, attractive flooring, an additional bedroom that could also make a great home office, and another full bathroom. Having a walkout basement adds even more flexibility for entertaining or simply enjoying the extra space. And don't forget about the community amenities! The pool and tennis courts are just a short walk away. The finishes will catch your eye, but the functional floor plan, extra living space, and community amenities are what truly set this home apart!
District: North Kansas City
9709 N Locust Drive, Kansas City, MO 64155
Listing data provided by Heartland MLS via SimplyRETS. Last updated: Nov 13, 2026, 10:01 AM UTC.
This information is believed to be accurate but is not guaranteed. Buyers should independently verify all information. The listing broker's offer of compensation is made only to participants of the MLS where the listing is filed. © 2026 Heartland MLS. All rights reserved.