
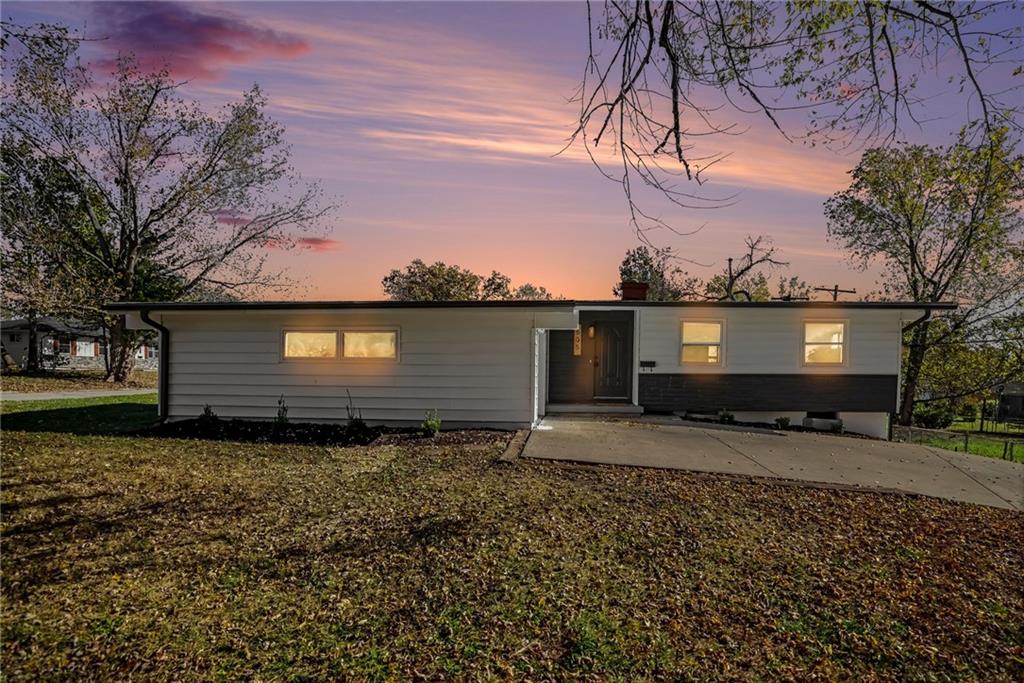
$235,000
505 Baldwin Street, Belton, MO 64012

About This Property
Luxurious in Lacy Estates, this beautifully remodeled ranch home blends modern finishes with comfortable, functional living! The stunning new kitchen features quartz countertops, stainless steel appliances (dishwasher, electric range, and microwave), and a pantry creating a fresh, inviting atmosphere. The open-concept floorplan connects the kitchen to the spacious living and dining area, providing the ideal setting for entertaining family and friends. The main living areas flow seemlessly to the back patio in the fully enclosed backyard with plenty of room for all of your outdoor activities! The primary suite features a private full en-suite bath, while both bathrooms showcase custom-tiled shower surrounds, new vanities, fixtures, lighting and beautiful hardwood flooring! Two additional bedrooms provide comfortable flexibility for family, guests, or a home office. Fresh interior and exterior paint, newly refinished hardwood floors, lights, fixtures, switches and outlets, new kitchen and main stacks are just a few of the updates that take this home to the next level!Thoughtfully remodeled from top to bottom, this home is move-in ready and offers the perfect combination of style, comfort, and everyday convenience. Get your showing today!
Features & Details
Schools
District: Belton
Listing Details
- MLS #
- 249515496
- Listing ID
- HMS2651032
- Property Type
- Single Family Residence
- Subdivision
- Lacy Estates
- Listing Agent
- Steven A. Smith
- Listing Office
- Keller Williams Realty Partners Inc.
Location
505 Baldwin Street, Belton, MO 64012
Price Context
- Price per sq ft
- $223/sqft
- Price per acre
- $23/acre
Mortgage Calculator
Listing data provided by Heartland MLS via SimplyRETS. Last updated: Nov 13, 2026, 2:30 PM UTC.
This information is believed to be accurate but is not guaranteed. Buyers should independently verify all information. The listing broker's offer of compensation is made only to participants of the MLS where the listing is filed. © 2026 Heartland MLS. All rights reserved.