
$259,000
511 W Mill Street, Gallatin, MO 64640

About This Property
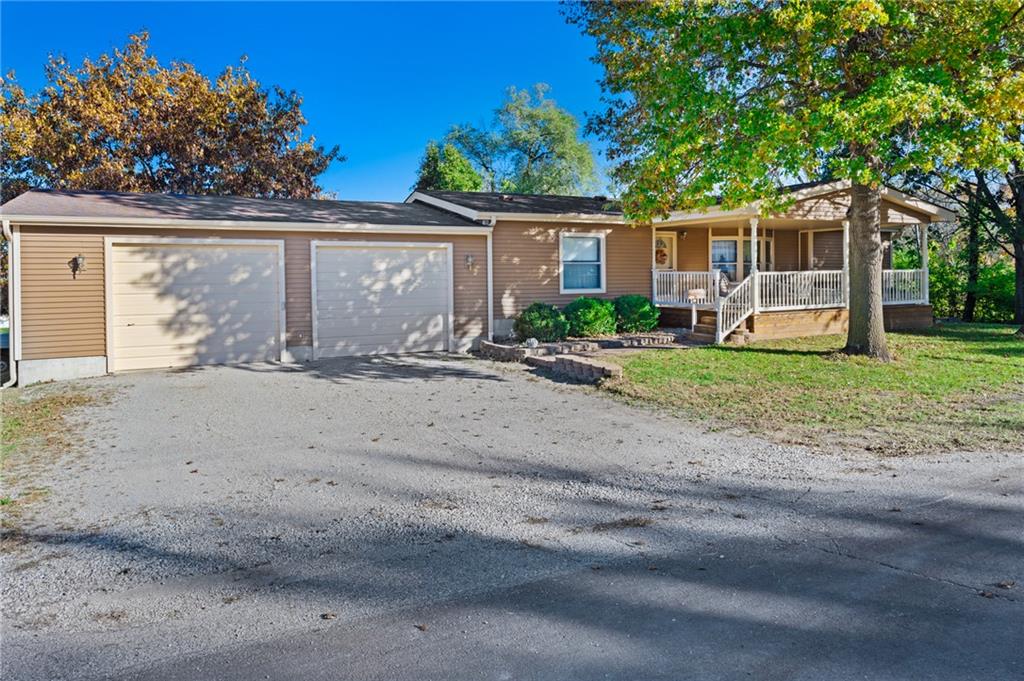
METICULOUSLY MAINTAINED ONE-OWNER RANCH WITH A 30’ X 40’ SHOP! This beautiful 3-bedroom, 3-bath ranch with a finished basement has so much to offer! From the inviting covered front porch, perfect for enjoying the fresh air, to the spacious back deck where you can soak up the sunshine, you’ll love everything about this home! Pride of ownership shines throughout this well-cared-for property, featuring numerous updates, including a newer covered front porch and newer flooring! Need room for all your toys? You’re going to LOVE the 30’ x 40’ outbuilding, complete with a 10-foot manual door and two 8-foot automatic doors! And there’s MORE! The oversized 2-car attached garage is nearly 30 feet deep, offering incredible space for vehicles, motorcycles, hobbies, and extra storage! Inside, the kitchen offers a good amount of cabinetry, a nice pantry, and kitchen appliances that stay! Even the washer and dryer are included! Head downstairs to discover even more finished living space, perfect for entertaining, relaxing, or game nights. And YES, the pool table can stay! Plus, the hot tub stays, too! Situated on approximately 1/3 of an acre, this one-owner gem offers the perfect combination of comfortable living, fantastic storage, and room to enjoy! Well maintained, move-in ready, and packed with extras—this one is a MUST-SEE!
Features & Details
Listing Details
- MLS #
- 249518495
- Listing ID
- HMS2651197
- Property Type
- Single Family Residence
- Subdivision
- Other
- Listing Agent
- Tanya Burns
- Listing Office
- RE/MAX Town and Country
Location
511 W Mill Street, Gallatin, MO 64640
Price Context
- Price per sq ft
- $102/sqft
- Price per acre
- $761,765/acre
Mortgage Calculator
Listing data provided by Heartland MLS via SimplyRETS. Last updated: Nov 13, 2026, 6:26 PM UTC.
This information is believed to be accurate but is not guaranteed. Buyers should independently verify all information. The listing broker's offer of compensation is made only to participants of the MLS where the listing is filed. © 2026 Heartland MLS. All rights reserved.