
$808,000
17404 Sparrowhawke Drive, Smithville, MO 64089
Builder: Lakeshore Homes

About This Property
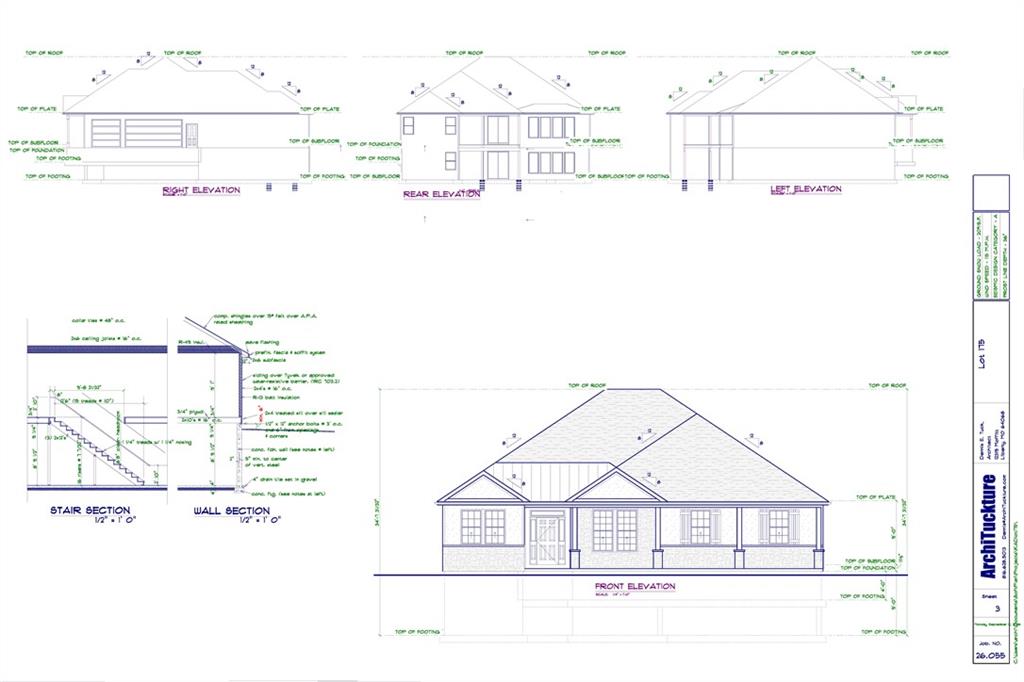
CUSTOM BUILD JOB----Come and Check out The Alpine. A Brand new CustomHome build this Reverse 1.5 story floor plan features 4 bedrooms and 4 bathrooms. Tall cathedral ceilings in living room with windows and views to knock your socks off. Upgraded custom Kitchen Cabinets. Upgraded extended Island, granite or quartzite counter tops, Real site finished hardwood floors in upstairs living room. Upgraded Garage doors. Large tiled shower in Primary bathroom, large primary walk in closet, Large LL family room, This one is a must see.
Features & Details
Schools
District: Smithville
Listing Details
- MLS #
- 249545048
- Listing ID
- HMS2651657
- Property Type
- Single Family Residence
- Subdivision
- Greyhawke
- Builder
- Lakeshore Homes
- Listing Agent
- Jennifer Edlin
- Listing Office
- Keller Williams KC North
Location
17404 Sparrowhawke Drive, Smithville, MO 64089
Price Context
- Price per sq ft
- $228/sqft
- Price per acre
- $33/acre
Mortgage Calculator
Listing data provided by Heartland MLS via SimplyRETS. Last updated: Nov 15, 2026, 7:58 PM UTC.
This information is believed to be accurate but is not guaranteed. Buyers should independently verify all information. The listing broker's offer of compensation is made only to participants of the MLS where the listing is filed. © 2026 Heartland MLS. All rights reserved.