ActiveNew
56 photos$865,000
433,307
11442 S Montclaire Drive
Olathe, KS 66061
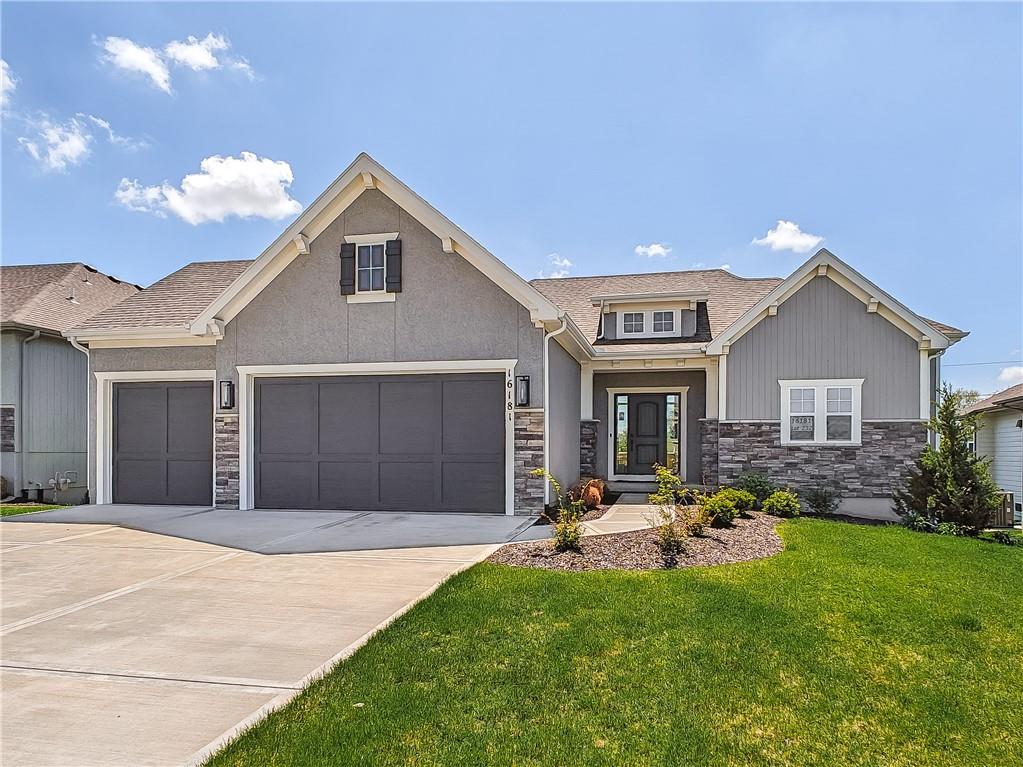

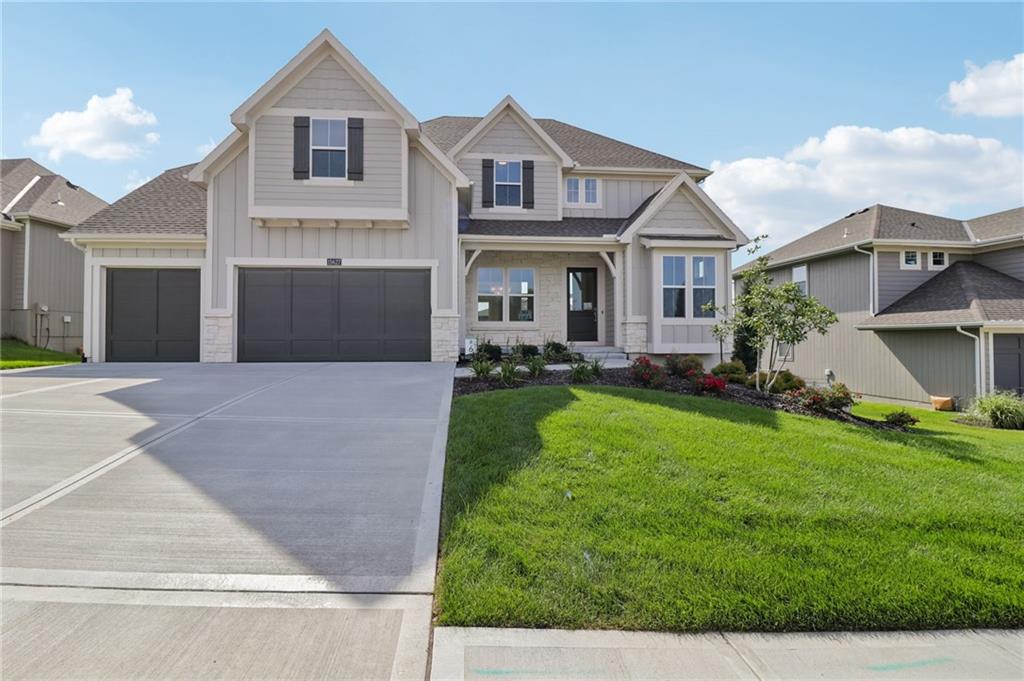
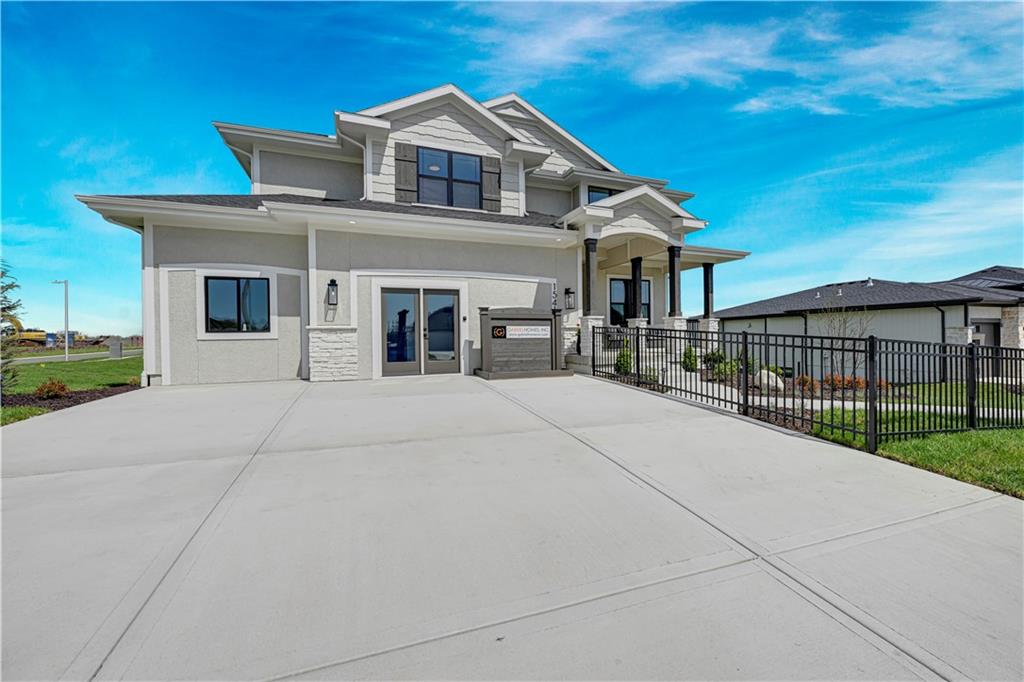
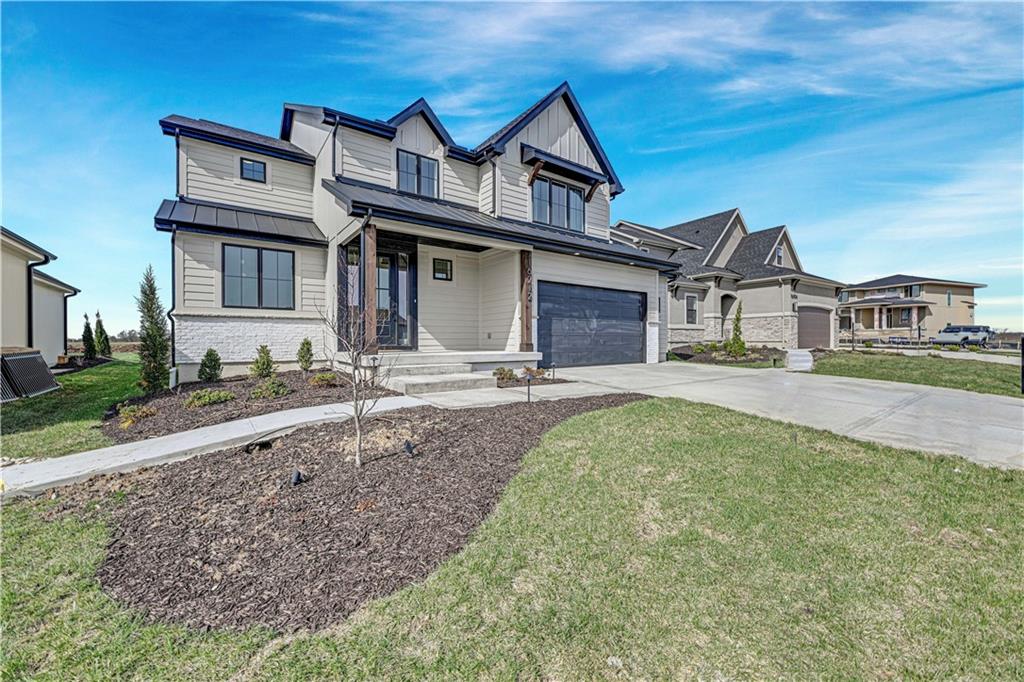
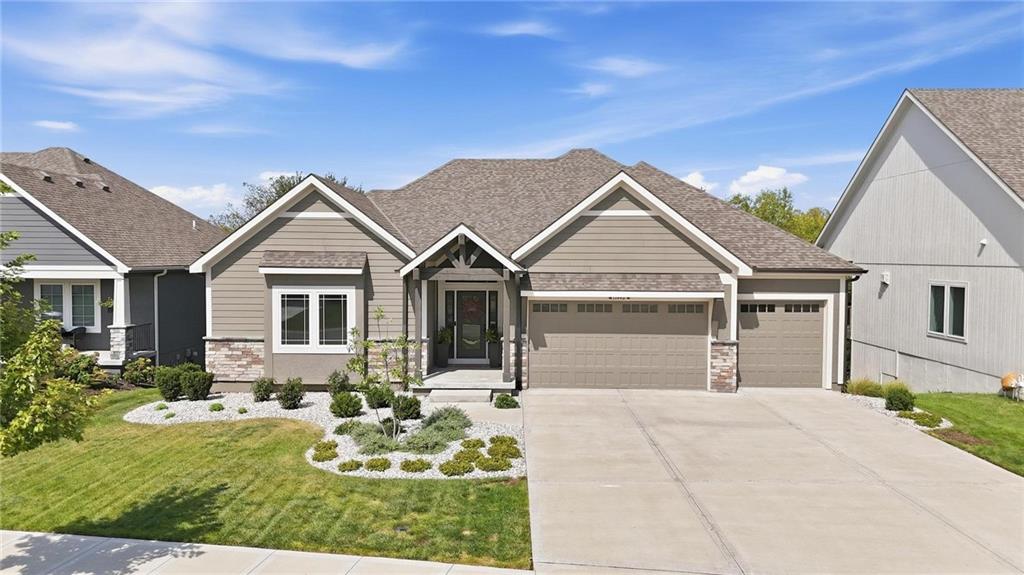
MOVE IN READY! Move-in ready, the Sonoma by Rodrock Homes is a reverse-style floor plan featuring a main-level primary suite and an open Great Room with a vaulted ceiling and a wall of windows across the back, filling the space with natural sunlight. The chef’s kitchen offers a large island, walk-in pantry, and convenient drop zone off the garage. A guest bedroom with a private bath is located just behind the kitchen. The primary suite features a vaulted ceiling, spa-like bathroom with dual vanities, walk-in shower, and a huge closet with direct access to the laundry room. Enjoy outdoor living with a covered deck off the dining area, perfect for entertaining or relaxing. Residents of Stonebridge Trails have access to four zero-entry pools, two clubhouses with fitness facilities, sport courts, playgrounds, and walking trails. The home is approximately 0.3 mi from Heritage Park, a 1,234-acre recreational hub with a lake, dog park, athletic fields, disc golf course, softball, football, and soccer fields, plus an 18-hole golf course with driving range. Nearby schools include Prairie Creek Elementary (~0.6 mi), Woodland Spring Middle (~1.0 mi), and Spring Hill High (~5.5 mi). Daily conveniences are close by, grocery stores and local coffee spots (~1 mi), and quick access to I35 & US169. Taxes, square footage, and room dimensions are estimated – Buyer or Buyer Agent to verify.
District: Spring Hill
16181 W 166th Court, Olathe, KS 66062
About Olathe
Kansas' fourth-largest and fastest-growing city. Excellent school choices, abundant new construction, 60+ parks, and 10-20% better value than comparable Johnson County markets.
Olathe embodies the American dream of family-centered suburban living — where growing families find exceptional value, modern convenience, and genuine community spirit in Kansas' fourth-largest and fastest-growing city. This isn't just affordable living; it's smart living, where excellent school choices (both Olathe and Blue Valley districts), abundant new construction options, and a robust local economy create the perfect environment for families to establish lasting roots.
From new master-planned neighborhoods with contemporary amenities to established areas near historic downtown, Olathe offers housing diversity that accommodates every stage of family life. The city's commitment to growth with purpose shows in everything from its 60+ parks and recreation facilities to major employers like Garmin and Honeywell that provide career stability while maintaining the community character that makes neighbors feel like extended family.
Whether you're drawn by the competitive pricing on quality new construction, the excellent recreational facilities like Lake Olathe and the Community Center, or simply the authentic Midwestern values that prioritize family, education, and community involvement, Olathe delivers the kind of balanced lifestyle where children thrive, parents prosper, and everyone feels genuinely welcome.
Olathe's location in south-central Johnson County offers excellent connectivity throughout the Kansas City metro. K-10 and I-35 provide direct access to both Kansas City centers and Lawrence, while 119th Street and Ridgeview Road offer convenient local connections.
Olathe offers both Olathe Schools and Blue Valley Schools options:
Olathe is unique in Johnson County — both the Olathe School District and Blue Valley serve different parts of the city. School assignment depends on your exact address. I can verify the specific district for any property you're considering.
Olathe consistently offers 10-20% better value than comparable Johnson County cities while maintaining quality construction and strong appreciation driven by job growth and excellent schools.
Listing data provided by Heartland MLS via SimplyRETS. Last updated: Oct 18, 2026, 9:11 PM UTC.
This information is believed to be accurate but is not guaranteed. Buyers should independently verify all information. The listing broker's offer of compensation is made only to participants of the MLS where the listing is filed. © 2026 Heartland MLS. All rights reserved.