ActiveNew
35 photos$1.09M
55.53,236
25517 W 114th Terrace
Olathe, KS 66061

12472 S Barth Road, Olathe, KS 66061

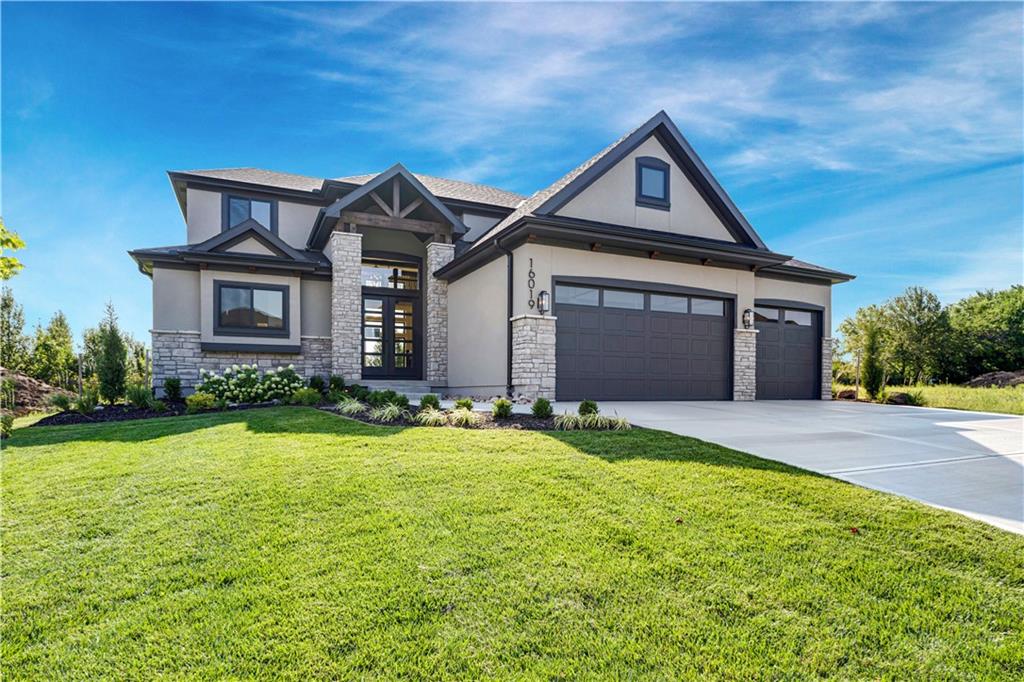
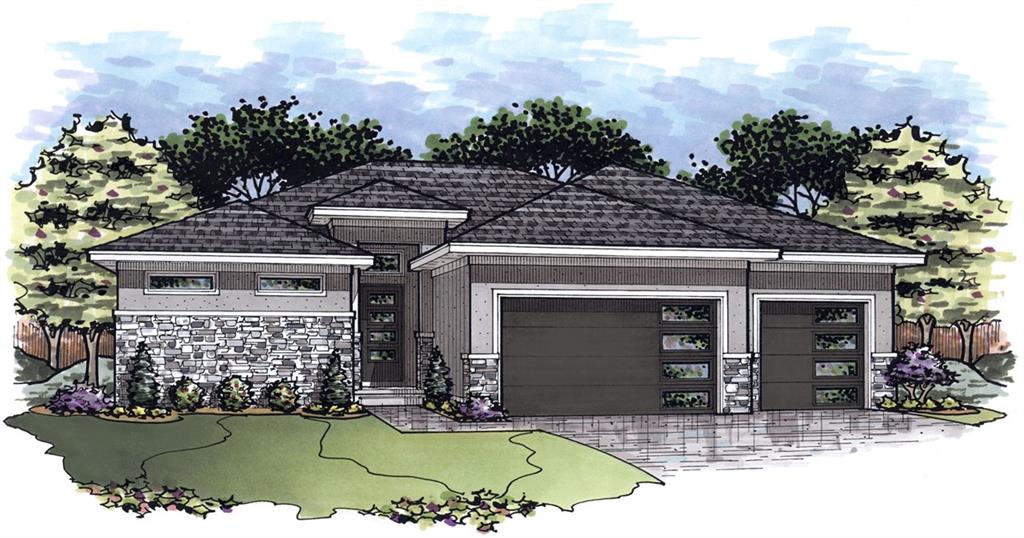
Welcome to the "Campbell" Reverse, an exquisitely designed reverse by Rodrock Homes. Nestled on a private, exclusive street. This open-concept living with upgraded modern amenities, offering a truly luxurious lifestyle. Step into a bright, open floor plan where hardwood floors flow throughout, adding warmth and sophistication. The Great Room and Dining Room area is flooded with natural light thanks to a stunning wall of windows. Designer Tile-front fireplace that stretches from floor to ceiling, complemented by trendy floating shelves and a floating hearth. A large mirror in the stairwell. Kitchen features a large center island perfect for meal preparation and entertaining guests. The main-level master suite offers ultimate convenience and comfort, featuring a huge walk-in closet and a luxurious master bath with a double vanity (with center drawers) and a large walk-in shower equipped with two shower heads. This home sits on a premium walk-out lot, perfectly connecting your lower level to the outdoors. Enjoy relaxing or hosting on the low-maintenance composite deck. The lower level is dedicated to relaxation and entertainment. A versatile rec room is the ideal spot for a home theater, game room, or fitness area. The sophisticated wet bar makes hosting a breeze, adding a touch of custom luxury. Two additional generously sized bedrooms and two full bathrooms offer privacy and convenience for guests or family members. WALKOUT LOT. PHOTOS ARE OF ACTUAL HOME. VIRTUAL TOUR IS OF PREVIOUS MODEL HOME, TO SHOW UPGRADES. Forest View-a Premier Rodrock Community featuring Moms Council Events, Water Park, Zero Entry Pool, 50 ft Waterfall Entrance, Sand Volleyball, Playground & Picnic areas. Basketball & Pickle Ball Court. Cedar Niles Park/Walking Trails is accessible within the Community and Lake Olathe Nearby. MODEL HOME NOW FOR SALE! THIS HOME CAN CLOSE IN 30 DAYS.
District: Olathe
12472 S Barth Road, Olathe, KS 66061
About Olathe
Kansas' fourth-largest and fastest-growing city. Excellent school choices, abundant new construction, 60+ parks, and 10-20% better value than comparable Johnson County markets.
Olathe embodies the American dream of family-centered suburban living — where growing families find exceptional value, modern convenience, and genuine community spirit in Kansas' fourth-largest and fastest-growing city. This isn't just affordable living; it's smart living, where excellent school choices (both Olathe and Blue Valley districts), abundant new construction options, and a robust local economy create the perfect environment for families to establish lasting roots.
From new master-planned neighborhoods with contemporary amenities to established areas near historic downtown, Olathe offers housing diversity that accommodates every stage of family life. The city's commitment to growth with purpose shows in everything from its 60+ parks and recreation facilities to major employers like Garmin and Honeywell that provide career stability while maintaining the community character that makes neighbors feel like extended family.
Whether you're drawn by the competitive pricing on quality new construction, the excellent recreational facilities like Lake Olathe and the Community Center, or simply the authentic Midwestern values that prioritize family, education, and community involvement, Olathe delivers the kind of balanced lifestyle where children thrive, parents prosper, and everyone feels genuinely welcome.
Olathe's location in south-central Johnson County offers excellent connectivity throughout the Kansas City metro. K-10 and I-35 provide direct access to both Kansas City centers and Lawrence, while 119th Street and Ridgeview Road offer convenient local connections.
Olathe offers both Olathe Schools and Blue Valley Schools options:
Olathe is unique in Johnson County — both the Olathe School District and Blue Valley serve different parts of the city. School assignment depends on your exact address. I can verify the specific district for any property you're considering.
Olathe consistently offers 10-20% better value than comparable Johnson County cities while maintaining quality construction and strong appreciation driven by job growth and excellent schools.
Listing data provided by Heartland MLS via SimplyRETS. Last updated: Sep 18, 2026, 10:00 PM UTC.
This information is believed to be accurate but is not guaranteed. Buyers should independently verify all information. The listing broker's offer of compensation is made only to participants of the MLS where the listing is filed. © 2026 Heartland MLS. All rights reserved.