ActiveNew
73 photos$1.65M
66.55,171
16063 S Twilight Lane
Olathe, KS 66062
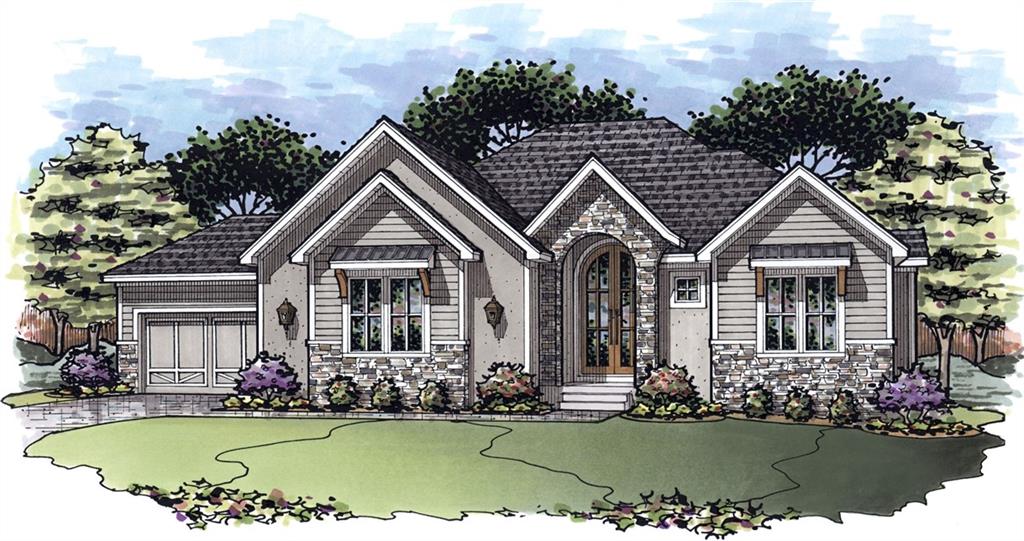

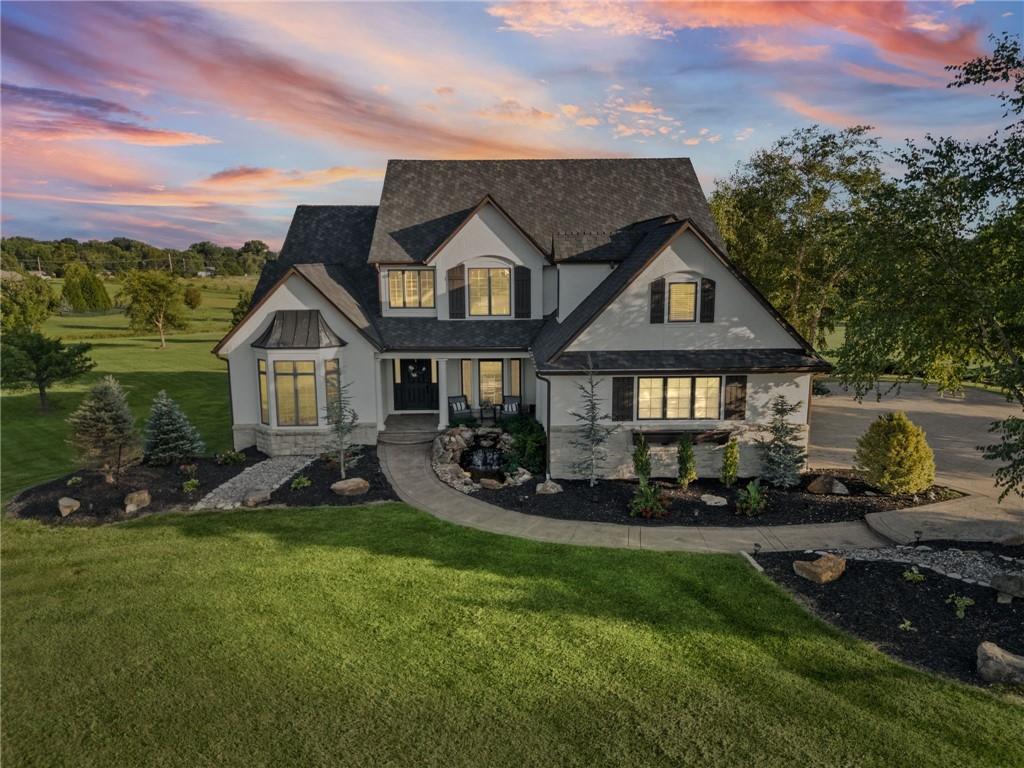
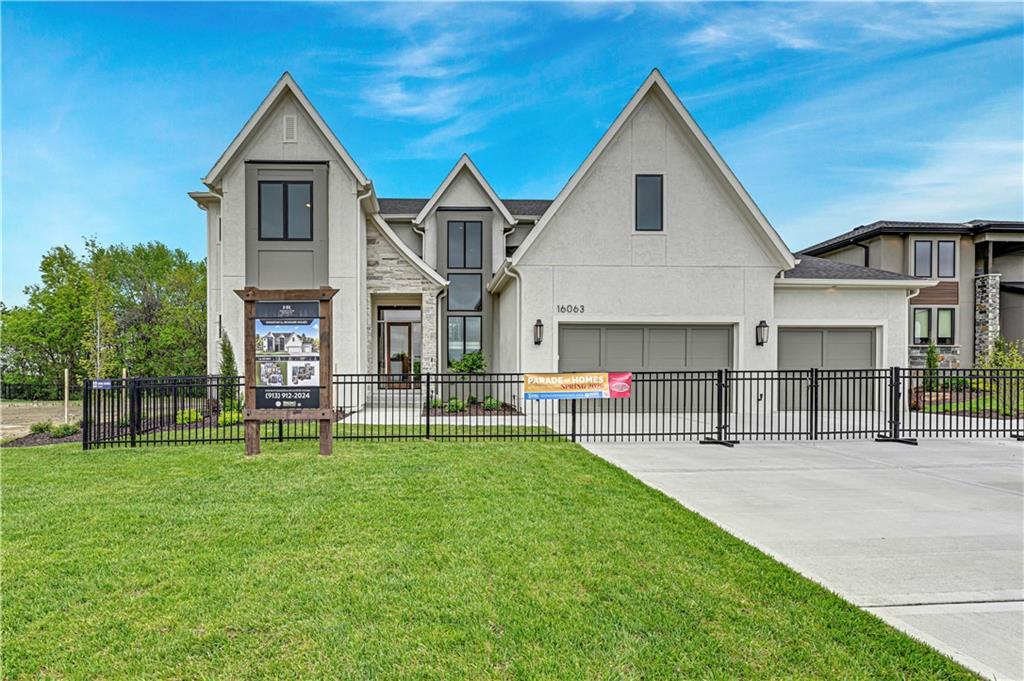
The Golden Bell Expanded by Roeser Homes - This reverse 1.5 story plan has almost 4,000' sqft with 4 beds, 4.5 baths and a 4 car side entry garage in Hidden Lake Estates of Cedar Creek. This award-winning floor plan invites you inside with the vaulted entry through double doors that lead into a spacious great room with vaulted ceiling, custom limestone fireplace and built in cabinets. The gourmet kitchen features beautiful quartz countertops, oversized island, custom hood over the gas range and a generous sized prep kitchen and pantry. Mudroom with bench off garage. The primary suite features hardwood floors, trim detail, vaulted ceilings and a stunning bathroom with double vanities, freestanding tub, shower with bench seat and a walk-in closet that has washer and dryer in there for convenience. Also on the main floor is a secondary bedroom/office with vaulted ceiling and a 2nd full bath. The finished, walkout lower level showcases hardwood floors in the rec room, a second fireplace with stone and built-in shelves surround, a stunning wet bar with quartz tops on island, and a cozy built-in eating area with table. There are two additional bedrooms each with private baths and walk-in closets. There is also a half bath on this level for guests. Tons of upgrades throughout in lighting, plumbing, appliances and more. Amazing workmanship you've come to know from Roeser Homes. You'll also be able to enjoy full access to Cedar Creek's incomparable Amenity Package including 65 acre fishing and sailing lake, 3 swimming pools, 2 story clubhouse with Pickle/Racquet/basketball court, lighted tennis courts, play areas, and miles of trails.
District: Olathe
25361 W 107th Terrace, Olathe, KS 66061
About Olathe
Kansas' fourth-largest and fastest-growing city. Excellent school choices, abundant new construction, 60+ parks, and 10-20% better value than comparable Johnson County markets.
Olathe embodies the American dream of family-centered suburban living — where growing families find exceptional value, modern convenience, and genuine community spirit in Kansas' fourth-largest and fastest-growing city. This isn't just affordable living; it's smart living, where excellent school choices (both Olathe and Blue Valley districts), abundant new construction options, and a robust local economy create the perfect environment for families to establish lasting roots.
From new master-planned neighborhoods with contemporary amenities to established areas near historic downtown, Olathe offers housing diversity that accommodates every stage of family life. The city's commitment to growth with purpose shows in everything from its 60+ parks and recreation facilities to major employers like Garmin and Honeywell that provide career stability while maintaining the community character that makes neighbors feel like extended family.
Whether you're drawn by the competitive pricing on quality new construction, the excellent recreational facilities like Lake Olathe and the Community Center, or simply the authentic Midwestern values that prioritize family, education, and community involvement, Olathe delivers the kind of balanced lifestyle where children thrive, parents prosper, and everyone feels genuinely welcome.
Olathe's location in south-central Johnson County offers excellent connectivity throughout the Kansas City metro. K-10 and I-35 provide direct access to both Kansas City centers and Lawrence, while 119th Street and Ridgeview Road offer convenient local connections.
Olathe offers both Olathe Schools and Blue Valley Schools options:
Olathe is unique in Johnson County — both the Olathe School District and Blue Valley serve different parts of the city. School assignment depends on your exact address. I can verify the specific district for any property you're considering.
Olathe consistently offers 10-20% better value than comparable Johnson County cities while maintaining quality construction and strong appreciation driven by job growth and excellent schools.
Listing data provided by Heartland MLS via SimplyRETS. Last updated: Sep 5, 2026, 6:27 PM UTC.
This information is believed to be accurate but is not guaranteed. Buyers should independently verify all information. The listing broker's offer of compensation is made only to participants of the MLS where the listing is filed. © 2026 Heartland MLS. All rights reserved.