
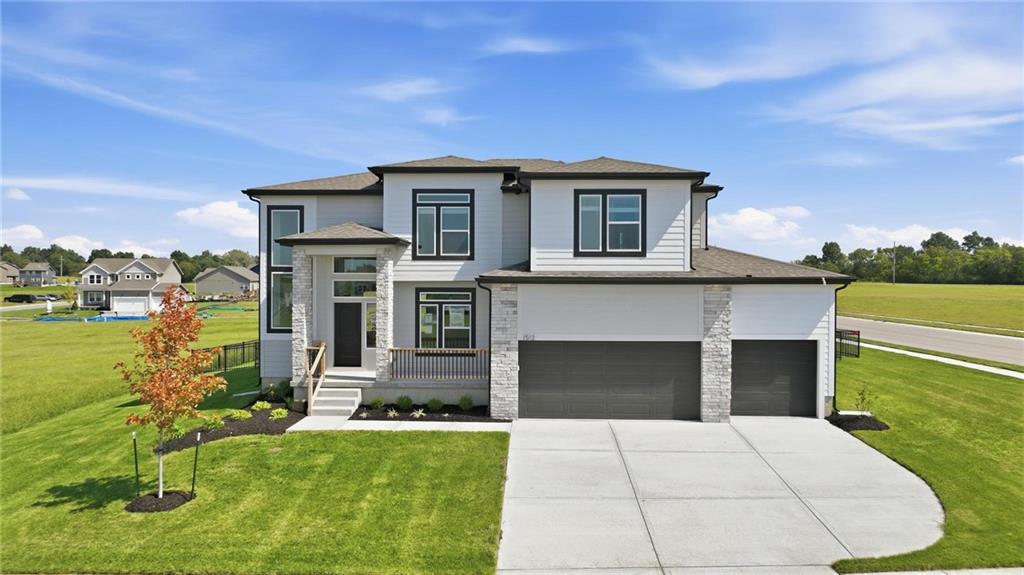

About This Property
Our Carolina home plan is a two-story design that begins with a grand covered porch leading to an impressive entry foyer. The main level includes a spacious kitchen with a large island that overlooks both the expansive dining and great rooms. A home office on this floor provides a dedicated area for work or study. Upstairs, the primary bedroom features a primary bath with a that conveniently connects to the upstairs laundry room. The second floor also includes three additional bedrooms, two full bathrooms—one attached to a bedroom and one for shared use—ensuring ample space for family and guests Looking for additional space? Consider finishing the lower level to include a rec room, an extra bedroom, and an extra bathroom, enhancing the versatility and functionality of your home.
Features & Details
Schools
District: Lee's Summit
Listing Details
- MLS #
- 238596031
- Listing ID
- HMS2602036
- Property Type
- Single Family Residence
- Subdivision
- Manor at Bailey Farms
- Builder
- Summit Homes
- Listing Agent
- Lauren Roush
- Listing Office
- Platinum Realty LLC
Location
1513 SE Rising Sun Drive, Lee's Summit, MO 64081
Price Context
- Price per sq ft
- $176/sqft
- Price per acre
- $41/acre
Mortgage Calculator
Listing data provided by Heartland MLS via SimplyRETS. Last updated: Oct 3, 2026, 3:41 AM UTC.
This information is believed to be accurate but is not guaranteed. Buyers should independently verify all information. The listing broker's offer of compensation is made only to participants of the MLS where the listing is filed. © 2026 Heartland MLS. All rights reserved.