ActiveNew
24 photos$517,775
321,950
12909 Sewell Avenue
Kansas City, KS 66109
$436,969

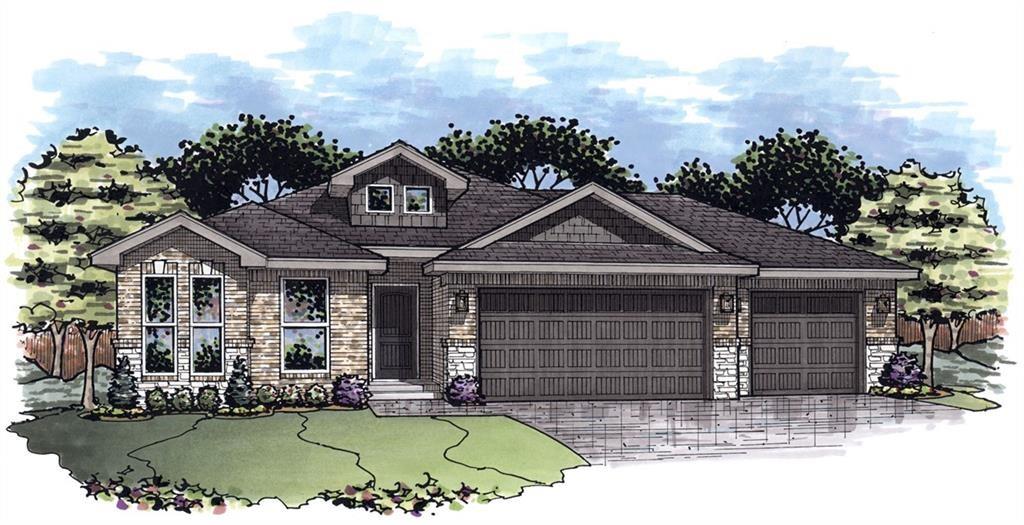
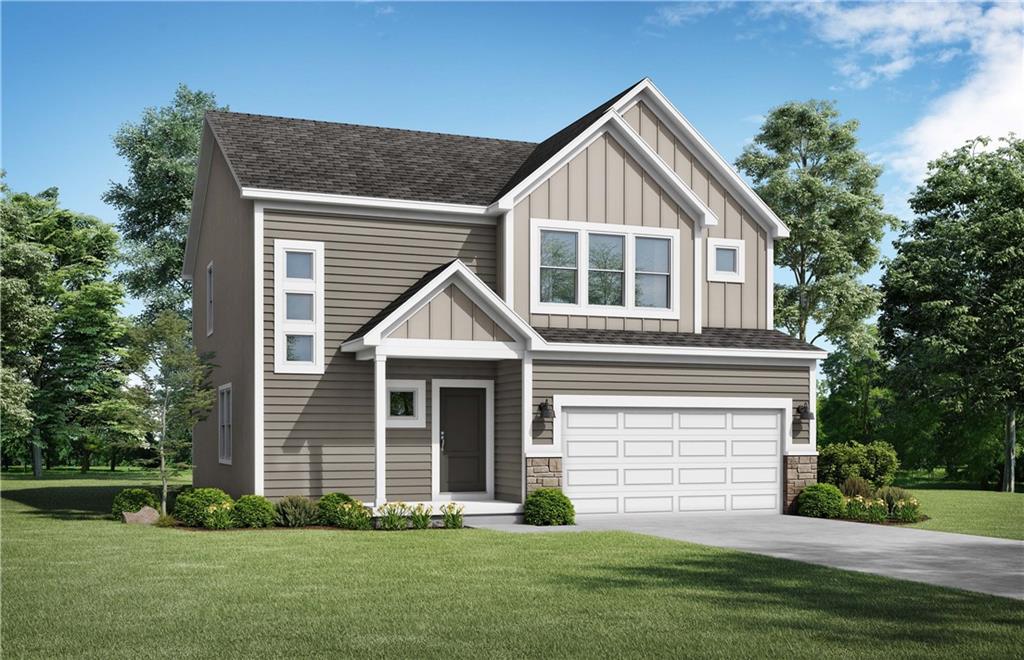
Under construction - estimated completion Nov/Dec! Our Basswood home plan features a modern, open layout designed for comfortable living. The main level highlights a spacious kitchen with a large island that overlooks both the dining and great rooms, making it perfect for entertaining. Additionally, a sizable home office on this level provides a dedicated space for work or study. Upstairs, the primary bedroom is a luxurious retreat with a spa-like bathroom, complete with an oversized countertop, dual sinks, and a walk-in shower. The second floor also includes a large full bath for shared use and a conveniently located laundry room adjacent to the 3 bedrooms.
District: North Kansas City
10521 N Holly Street, Kansas City, MO 64155
Listing data provided by Heartland MLS via SimplyRETS. Last updated: Jul 9, 2026, 4:23 PM UTC.
This information is believed to be accurate but is not guaranteed. Buyers should independently verify all information. The listing broker's offer of compensation is made only to participants of the MLS where the listing is filed. © 2026 Heartland MLS. All rights reserved.