ActiveNew
53 photos$879,500
53.53,050
4521 Francis Street
Kansas City, KS 66103
$899,950

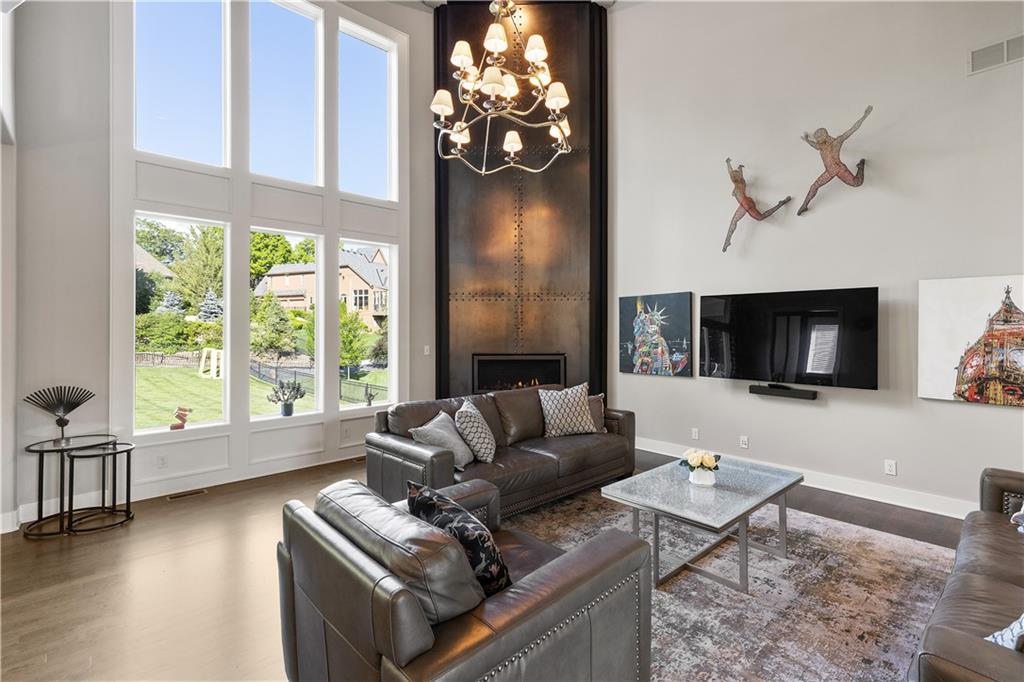
This luxurious 1.5 story property was built in 2018 with an eye for artistry and detail. From the front door, you will be drawn into the grand entryway that beautifully frames the view of the living room. Morning light moves across the great room and lands on the hand-rolled steel fireplace, a one-of-a-kind feature that accentuates the drama of the space. The kitchen featuring Cambria quartz, custom cabinetry, and a pivot door into the well-appointed pantry all make for easy mornings and elegant dinner parties alike. With five bedrooms and three and a half baths, the primary suite sits on the main level with a spa-style bath and the laundry room just a step away, so daily life stays on one floor. Upstairs, three bedrooms each with walk-in closets share a Jack-and-Jill bath, and the loft with its Juliet balcony looks out over the great room below — a room that easily becomes an office, a studio, or a fifth bedroom depending on what you need it to be. The extra-deep three-car garage includes an EV charger and epoxy floors, with the depth to handle bikes, tools, and gear without crowding the cars. Built as the original Don Julian model home for Forest Ridge Estates, this property offers 3,327 sq/ft above grade, one of the most spacious main and upper level floor plans available in the community today, with an additional 1,800 sq/ft in the daylight basement available for converting into additional living space. Forest Ridge Estates is a Don Julian community of heavily treed home sites set into gentle hills, where all-masonry exteriors and barrel-tile roofs give the streets a look you will recognize the moment you turn in. You are minutes from historic Parkville, 15 minutes from downtown Kansas City and about the same to KCI, inside the Park Hill School District. By evening, the covered patio becomes an extension of your living space, east-facing and shaded, looking out over the fenced yard as the day winds down.
District: Park Hill
5947 N Cosby Avenue, Kansas City, MO 64151
Listing data provided by Heartland MLS via SimplyRETS. Last updated: Sep 8, 2026, 6:48 PM UTC.
This information is believed to be accurate but is not guaranteed. Buyers should independently verify all information. The listing broker's offer of compensation is made only to participants of the MLS where the listing is filed. © 2026 Heartland MLS. All rights reserved.