
$487,795
1517 Portsmouth Lane, Raymore, MO 64083

About This Property
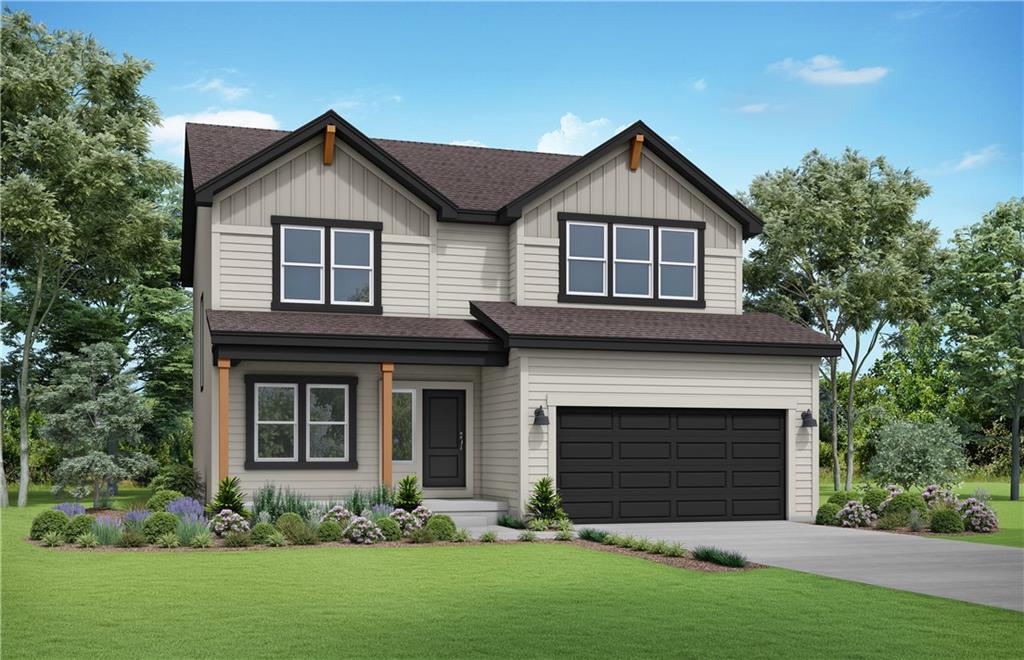
Build the popular Winfield floor plan by Summit Homes and personalize it to fit your lifestyle. This thoughtfully designed ranch plan features 4 bedrooms, 3.5 bathrooms, a spacious open-concept layout, a large kitchen with island, full unfinished basement, and 2 car garage. This home is priced with a Series 2 design package and includes a whole home humidifier and enlarged patio Buyers may choose from available curated design packages to customize their interior finishes, colors, countertops, flooring, and additional upgrades to create a home that is uniquely theirs. Pricing may vary based on final selections. Enjoy everything Creekmoor has to offer, including a championship golf course, beautiful lake, clubhouse, pools, fitness center, walking trails, tennis and pickleball courts and vibrant community atmosphere. At Creekmoor there is something for everyone!
Features & Details
Schools
District: Raymore-Peculiar
Listing Details
- MLS #
- 245570381
- Listing ID
- HMS2635357
- Property Type
- Single Family Residence
- Subdivision
- Creekmoor - Cunningham
- Listing Agent
- Lauren Roush
- Listing Office
- Platinum Realty LLC
Location
1517 Portsmouth Lane, Raymore, MO 64083
Price Context
- Price per sq ft
- $207/sqft
- Price per acre
- $32/acre
Mortgage Calculator
Listing data provided by Heartland MLS via SimplyRETS. Last updated: Sep 12, 2026, 10:16 PM UTC.
This information is believed to be accurate but is not guaranteed. Buyers should independently verify all information. The listing broker's offer of compensation is made only to participants of the MLS where the listing is filed. © 2026 Heartland MLS. All rights reserved.