ActiveNew
8 photos$569,950
53.52,481
3410 N 130th Street
Kansas City, KS 66109
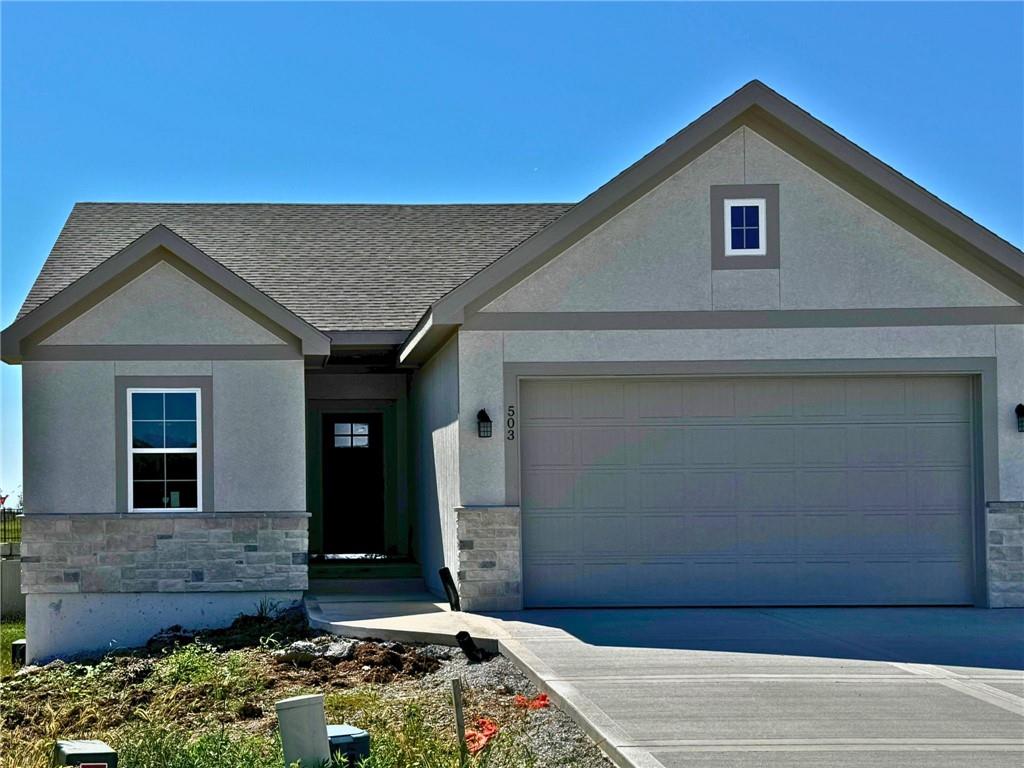
503 NW 110TH Street, Kansas City, MO 64155

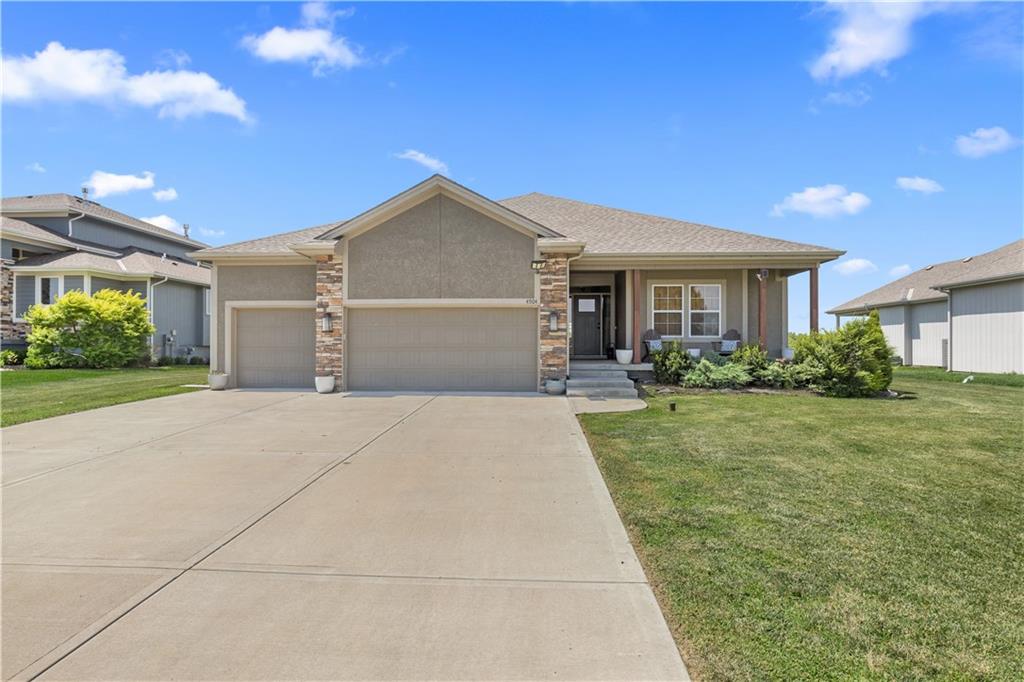
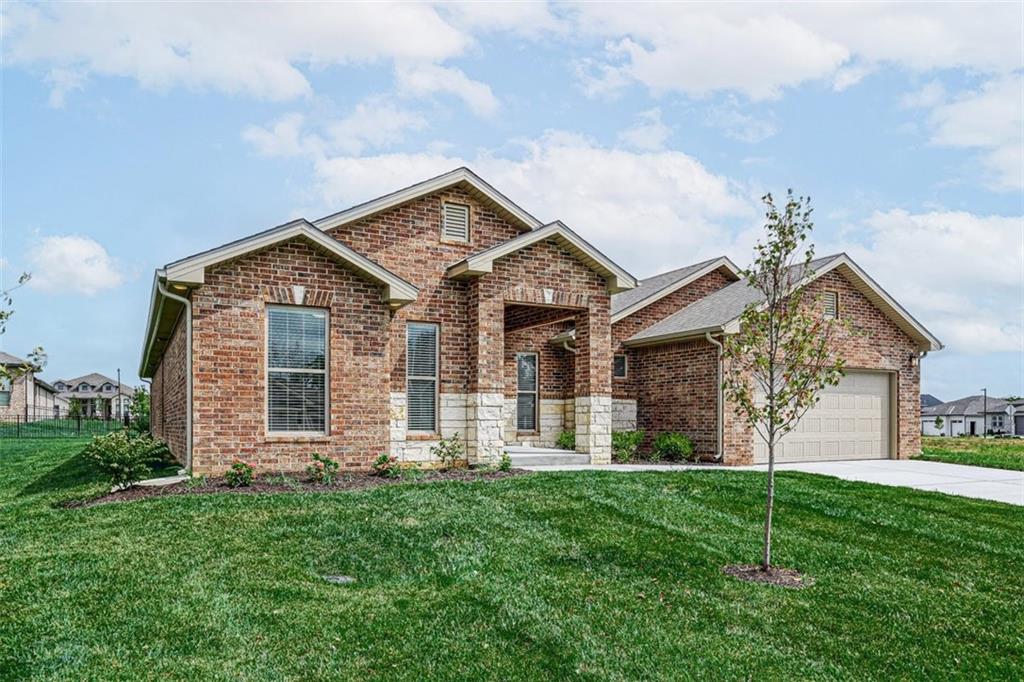
Brand-New Home by Platinum Homes in Bristol Park Patio Homes, sitting on 2 Lots on a Cul-de-Sac! This 4 Bedroom, 3 Bathroom home w/ 2-Car Garage offers 2,241 sq. ft. of finished living space, upgraded finishes & a flexible layout w/ 2 Bedrooms on the Main Level plus 2 Bedrooms in the finished Lower Level. Covered Front Porch opens to an Entry w/ 12' ceiling, glass-paneled door & 8" engineered wood plank flooring throughout the Main-Level living areas. Open Eat-In Kitchen features painted cabinetry w/ deep drawers, Pantry, built-in trash bin, Quartz countertops, ceramic tile backsplash, allowance for stainless steel appliances & large black composite sink. Dining Area offers backyard-facing windows & access to the 14' x 14' Covered Deck. The Great Room features a 12' ceiling, Gas Fireplace w/ stacked subway tile surround, wood mantle & picture windows overlooking the Deck. Main-Level Primary Bedroom includes a tray ceiling, 2 backyard-facing windows & Private Bathroom w/ Quartz dual-sink vanity, tiled shower w/ built-in seat, private stool room & Walk-In Closet w/ built-in shelving. A Front Bedroom w/ vaulted ceiling, nearby Full Bathroom & Main-Level Laundry add flexibility & convenience. Finished Lower Level offers a spacious 22' x 19' Family Room w/ large backyard-facing window. Two additional Bedrooms feature long closets w/ double hanging rods & built-in shelving. A third Full Bathroom includes a Quartz vanity & fiberglass tub/shower. Unfinished Utility & Storage Rooms provide additional space. Additional features include 6" baseboards, 3-panel interior doors, LED lighting, high-efficiency Lennox furnace, Honeywell humidifier, Bradford White water heater, sump pump, radon mitigation rough-in w/ fan not installed & insulated Garage door w/ opener. Conveniently located near US-169 w/ connections to MO-152, I-435 & I-29. North Kansas City Schools, including Staley High School.
District: North Kansas City
503 NW 110TH Street, Kansas City, MO 64155
Listing data provided by Heartland MLS via SimplyRETS. Last updated: Sep 17, 2026, 7:11 PM UTC.
This information is believed to be accurate but is not guaranteed. Buyers should independently verify all information. The listing broker's offer of compensation is made only to participants of the MLS where the listing is filed. © 2026 Heartland MLS. All rights reserved.