ActiveNew
99 photos$1.60M
545,551
12444 Leavenworth Road
Kansas City, KS 66109
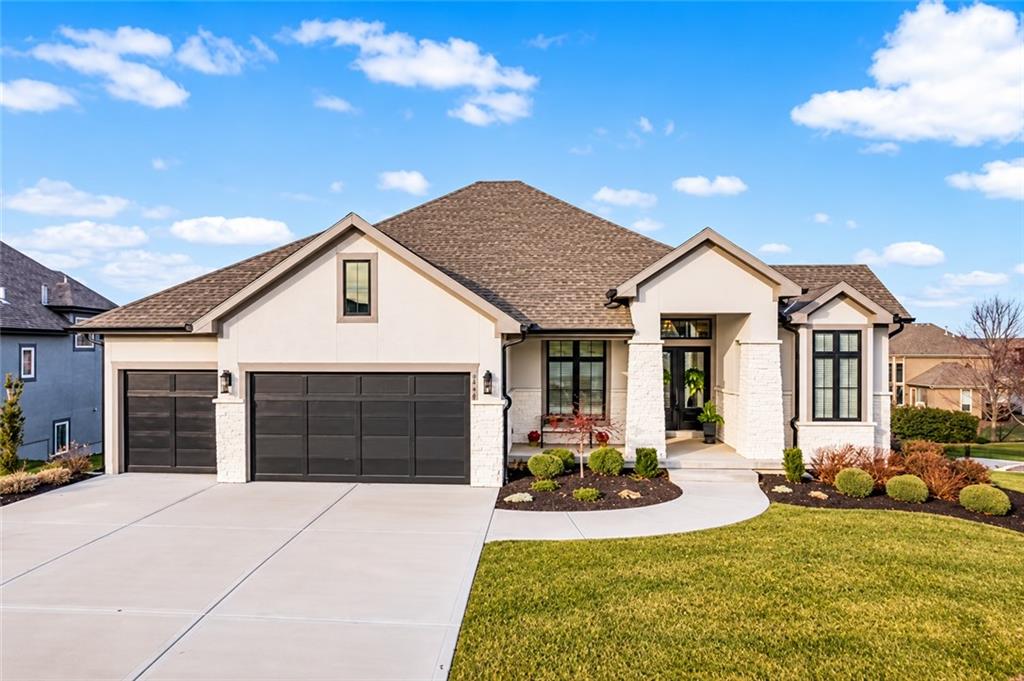

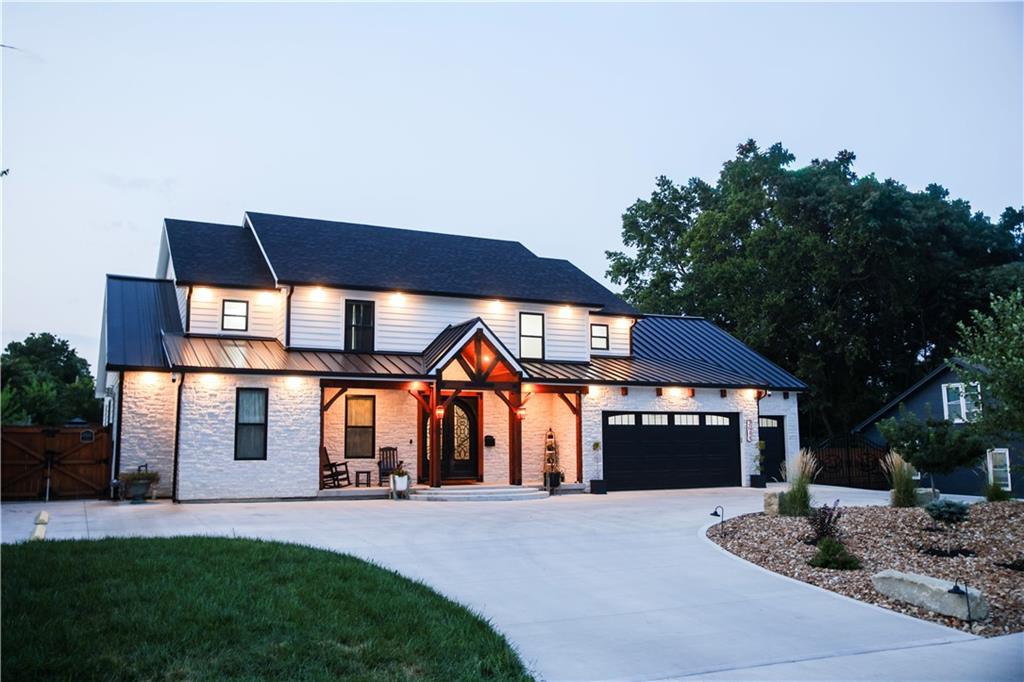
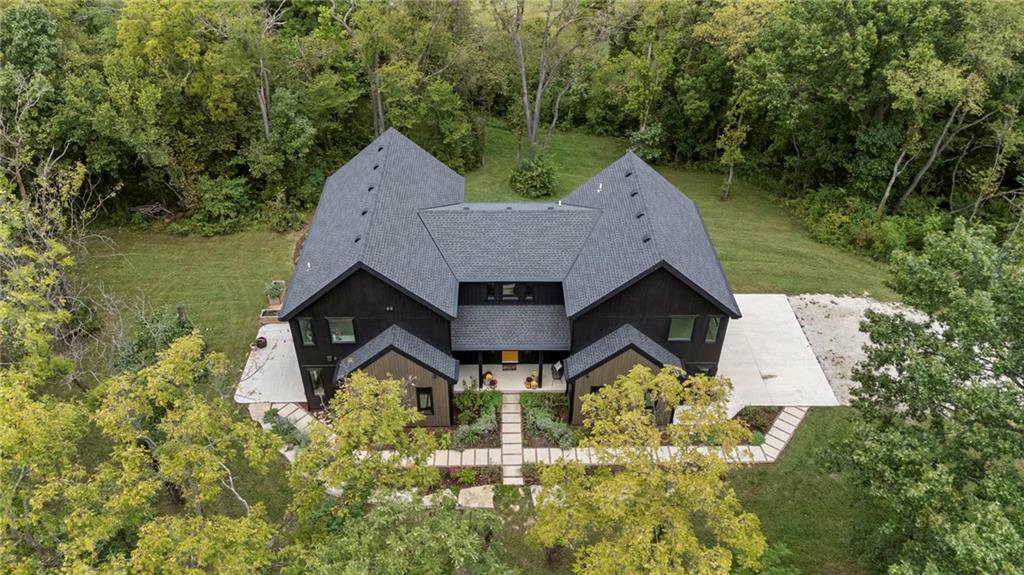
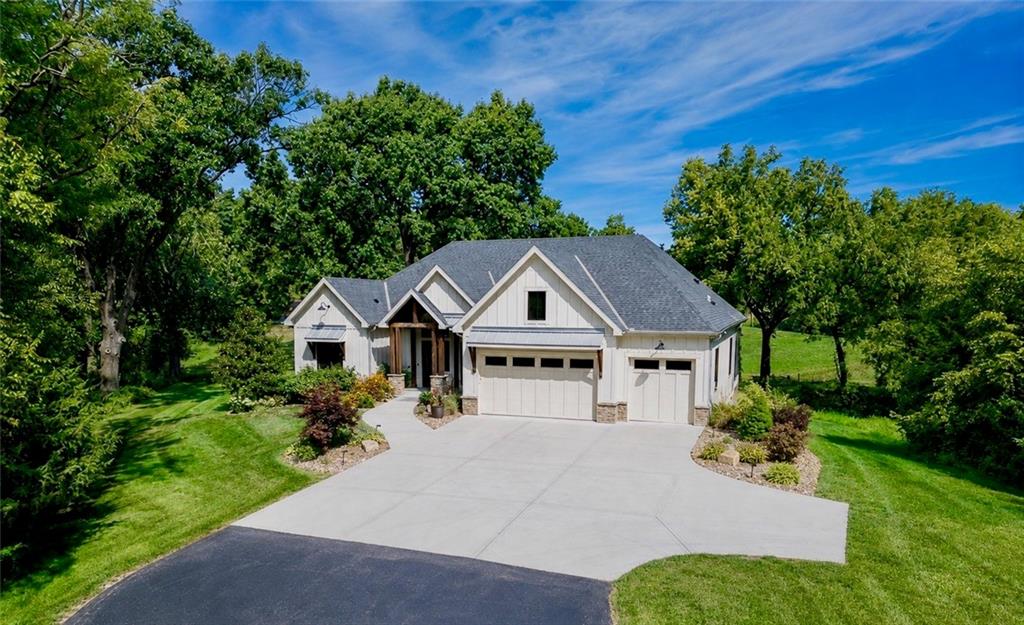
The stunning Courtland Reverse by Don Julian Builders offers an innovative floor plan designed to impress from the moment you step inside. Unlike the ordinary, this home welcomes you directly into a fabulous entertaining pub and private courtyard with pergola, creating an unexpected and memorable introduction. A dedicated office is thoughtfully positioned at the front of the home. Natural light pours throughout the interior from an abundance of black-trimmed windows, adding architectural contrast and a contemporary feel. The serene courtyard serves as a private outdoor retreat and beautifully connects the home's entertaining spaces. Beyond the courtyard, the impressive great room flows seamlessly into the designer kitchen, where two massive 10-foot dolomite-topped islands create a spectacular centerpiece for gathering and entertaining. A generous walk-in pantry provides exceptional storage and functionality. Just off the main living area, enjoy a low-maintenance covered deck with stairs leading to the backyard. Tucked privately away from the main entertaining spaces, the back hall leads to the secluded primary suite, offering a peaceful retreat, as well as a second main-level bedroom with private en-suite bath and walk-in closet. The finished walkout lower level continues the home's elevated design with 10-foot ceilings and 8-foot doors throughout. A spacious recreation room and designer wet bar provide the perfect setting for entertaining, while direct access to the covered patio and mature landscaping extends the living space outdoors. Two additional generously sized bedrooms each feature a private en-suite bath and walk-in closet, creating exceptional accommodations for family and guests. Abundant storage completes this thoughtfully designed home. Located in sought-after Staley Farms, residents enjoy an impressive collection of community amenities including a fitness center, indoor basketball/pickleball court, resort-style pool, tennis and pickleball courts.
District: North Kansas City
2908 NE 102nd Street, Kansas City, MO 64155
Listing data provided by Heartland MLS via SimplyRETS. Last updated: Oct 7, 2026, 1:32 AM UTC.
This information is believed to be accurate but is not guaranteed. Buyers should independently verify all information. The listing broker's offer of compensation is made only to participants of the MLS where the listing is filed. © 2026 Heartland MLS. All rights reserved.