ActiveNew
90 photos$1.48M
766,510
2614 W 44th Avenue
Kansas City, KS 66103
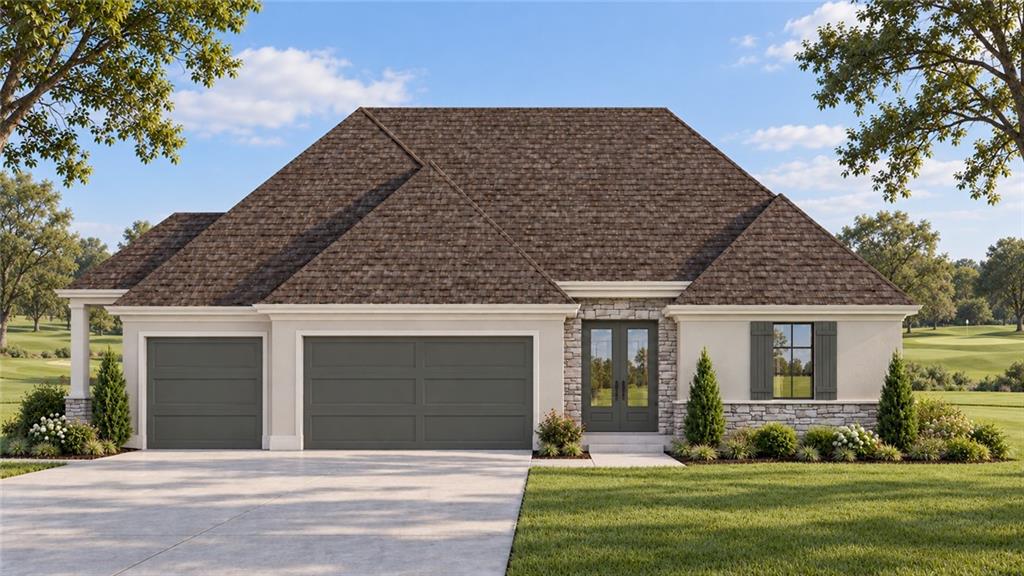

Experience exceptional craftsmanship, timeless design, and elevated finishes in this stunning Coventry plan by award-winning Don Julian Builders Inc. Thoughtfully designed for both everyday comfort and sophisticated entertaining, this beautifully appointed residence showcases quality and attention to detail throughout. Enhanced with professional landscaping for added privacy, this home offers the perfect combination of luxury, functionality, and move-in-ready convenience. Impressive double entry doors welcome you into a light-filled interior where elegance meets effortless living. The vaulted great room, anchored by a striking fireplace, creates a beautiful focal point and flows seamlessly into the spacious dining area and designer island kitchen. A generous walk-in pantry provides exceptional functionality, while the open-concept layout is ideal for both intimate gatherings and entertaining on a larger scale. The main-level primary suite offers a peaceful retreat with the added convenience of direct access to the laundry room. A second main-level bedroom provides wonderful flexibility as a guest room, private office, or den. Step outside to the covered deck, where thoughtfully designed landscaping creates an inviting setting for morning coffee, outdoor dining, or relaxing evenings. The finished lower level continues the home's impressive design with a spacious recreation room and stylish wet bar complete with microwave—perfect for hosting friends and family. Two additional bedrooms share a beautifully appointed bathroom featuring separate vanities and a shower, while an additional half bath provides convenience for guests. Abundant storage ensures plenty of space for organization and seasonal items. A three-car garage completes this exceptional residence. From its award-winning floor plan and refined architectural details to its quality craftsmanship and carefully selected finishes, this home offers an outstanding blend of luxury, comfort, and timeless appeal.
District: North Kansas City
10510 N Olive Court, Kansas City, MO 64155
Listing data provided by Heartland MLS via SimplyRETS. Last updated: Oct 12, 2026, 7:21 PM UTC.
This information is believed to be accurate but is not guaranteed. Buyers should independently verify all information. The listing broker's offer of compensation is made only to participants of the MLS where the listing is filed. © 2026 Heartland MLS. All rights reserved.