
ActiveNew
53 photos$1.20M
433,842
10000 Hollingsworth Road
Kansas City, KS 66109
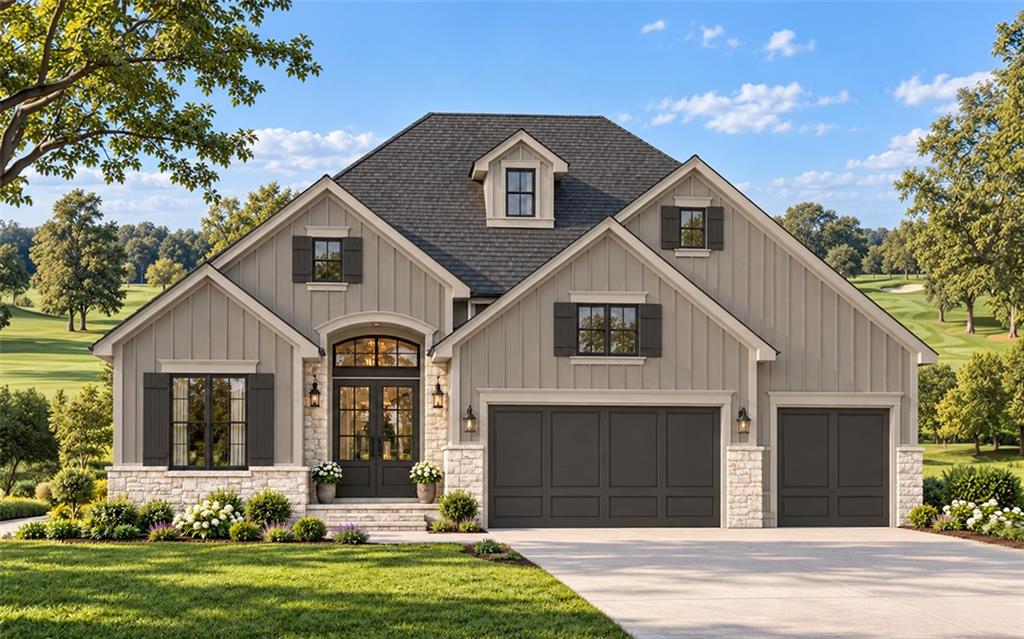

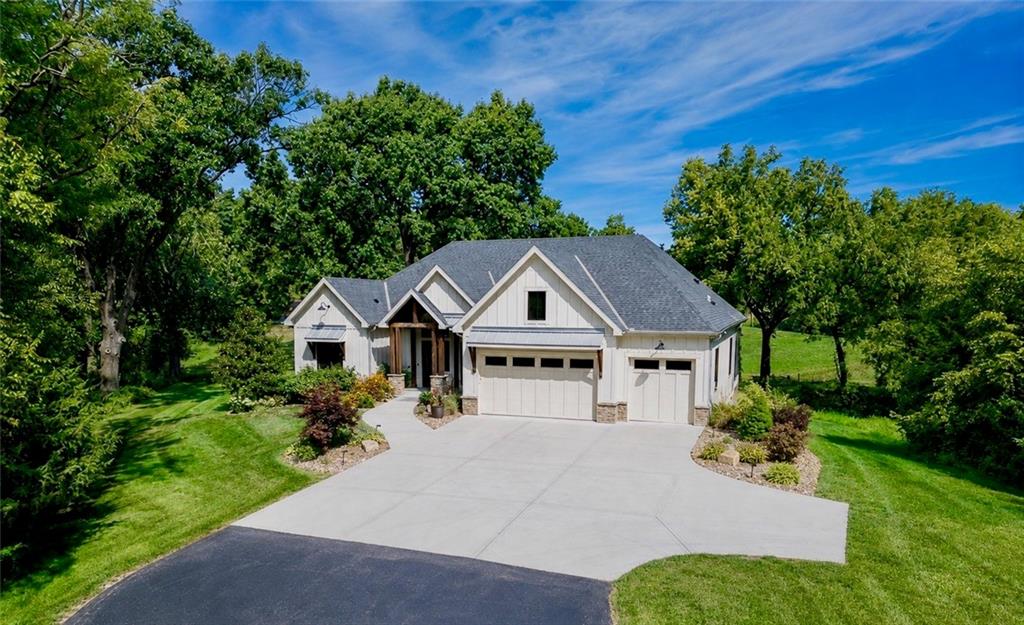
Discover the exceptional craftsmanship and thoughtful design of the Fleetwood Villa II by award-winning Don Julian Builders Inc. This beautifully designed reverse 1.5-story home offers an inviting open-concept layout, seamlessly blending style, comfort, and everyday functionality. Step inside to a spacious, light-filled great room that flows effortlessly into the kitchen, creating the perfect setting for both everyday living and entertaining. The main-level primary suite offers a private retreat with a thoughtfully designed layout connecting the primary bath to a generous walk-in closet and conveniently adjoining laundry room. A second bedroom on the main level provides flexibility for guests or a private home office, perfectly suited to today's lifestyles. The finished lower level expands the living space with two additional bedrooms and a spacious recreation room, offering endless possibilities for entertaining, relaxing, or creating a personalized retreat. With its functional floor plan, inviting living spaces, and the signature quality of Don Julian Builders, the Fleetwood Villa II delivers an exceptional combination of timeless design and modern convenience. Photos are of another completed home. Located in sought-after Staley Farms, residents enjoy an impressive collection of community amenities including a fitness center, indoor basketball/pickleball court, resort-style pool, tennis and pickleball courts. Golf enthusiasts have the option to join the award-winning private 18-hole golf course, while clubhouse bar and restaurant services are available for residents to enjoy. Conveniently located within the Staley High School boundaries, the neighborhood offers quick access to downtown Kansas City, KCI Airport, Liberty, and Zona Rosa — all within approximately 15 minutes.
District: North Kansas City
10514 N Olive Court, Kansas City, MO 64155
Listing data provided by Heartland MLS via SimplyRETS. Last updated: Oct 12, 2026, 7:11 PM UTC.
This information is believed to be accurate but is not guaranteed. Buyers should independently verify all information. The listing broker's offer of compensation is made only to participants of the MLS where the listing is filed. © 2026 Heartland MLS. All rights reserved.