
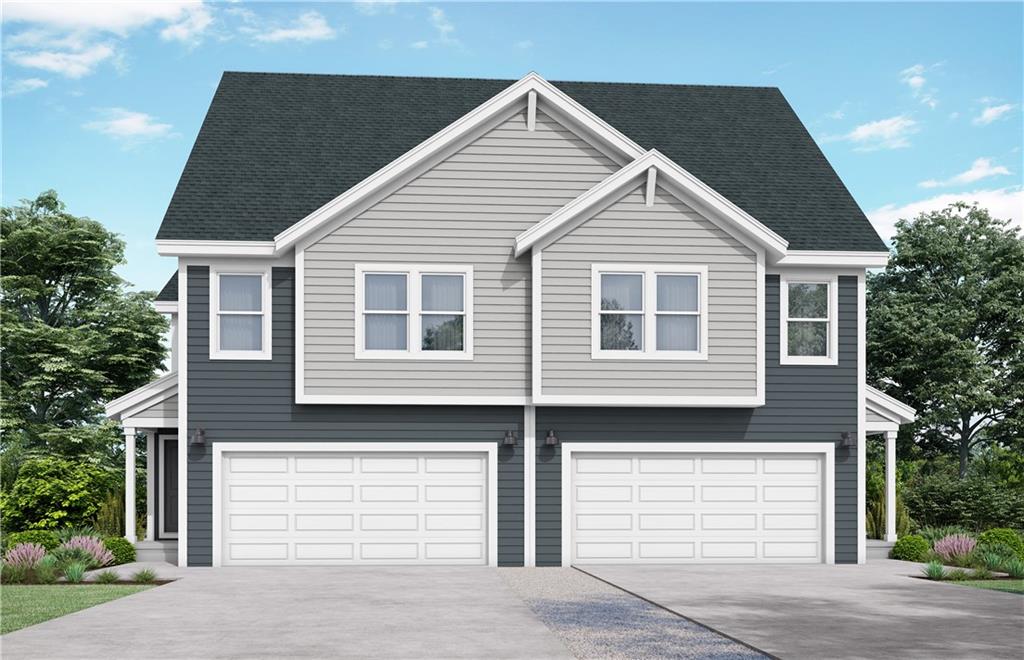

About This Property
Our Twin Poppy home plan is a spacious 2-story home featuring 4 bedrooms and 2.5 baths. The main level has an open floor plan with abundant windows that flood the space with natural light. The kitchen, designed for both functionality and style, overlooks the expansive living and dining areas. It includes a large walk-in pantry and a nearby half bath, making it ideal for hosting. Upstairs, you’ll find all 4 bedrooms, with the laundry room conveniently located just around the corner from the primary suite. The primary bath offers a large shower, double sinks, and a generous walk-in closet. *Photos are renderings some features may not be included in this home. *This is for half of the duplex. *Home is at foundation stage.
Features & Details
Schools
District: Lee's Summit
Listing Details
- MLS #
- 249173836
- Listing ID
- HMS2650092
- Property Type
- Half Duplex
- Subdivision
- Cobey Creek
- Builder
- Summit Homes
- Listing Agent
- Lauren Roush
- Listing Office
- Platinum Realty LLC
Location
3542 SE Sunset Ridge Drive, Lee's Summit, MO 64083
Price Context
- Price per sq ft
- $159/sqft
- Price per acre
- $61/acre
Mortgage Calculator
Listing data provided by Heartland MLS via SimplyRETS. Last updated: Nov 4, 2026, 10:01 AM UTC.
This information is believed to be accurate but is not guaranteed. Buyers should independently verify all information. The listing broker's offer of compensation is made only to participants of the MLS where the listing is filed. © 2026 Heartland MLS. All rights reserved.