
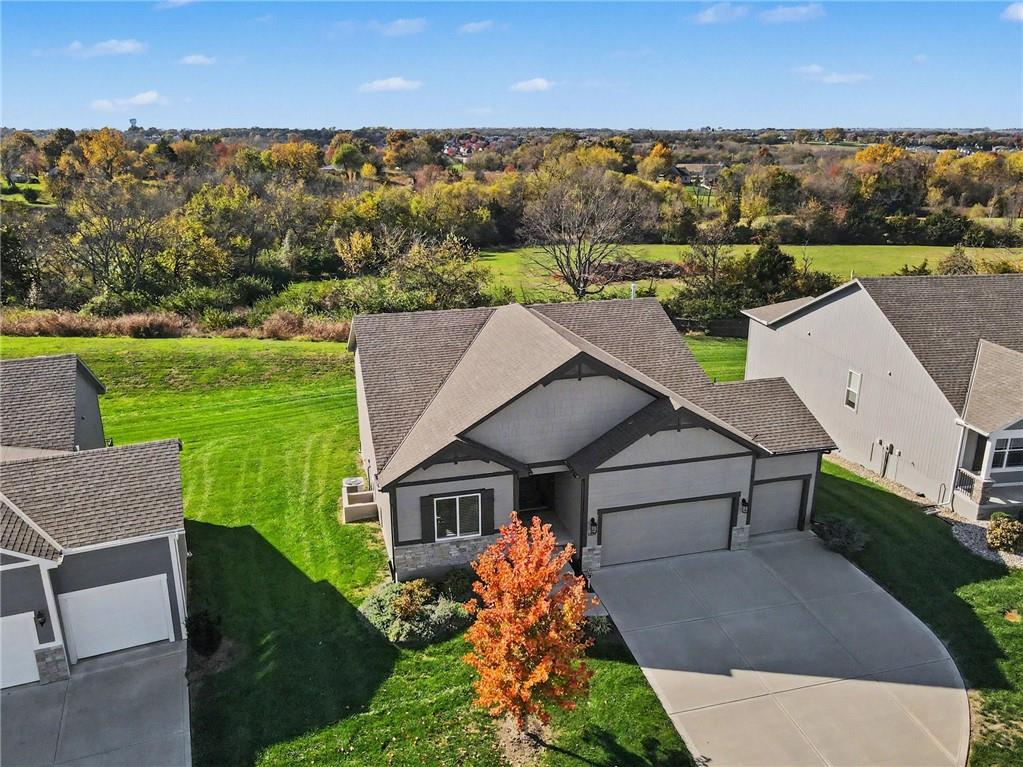

About This Property
ONE-OWNER SOMERSET REVERSE RANCH - LAWN MAINTENANCE PROVIDED - BEAUTIFUL BACKYARD VIEWS! Meticulously maintained by its original owner, this 2023 Somerset reverse ranch by Summit Custom Homes offers 4 bedrooms, 3 full bathrooms, and a popular floor plan in Hawthorne Ridge. A generous covered front porch leads to an impressive 17-foot foyer with hardwood floors. The spacious great room features a stacked-stone fireplace and opens to the kitchen with a large center island and bar seating. The adjoining dining area offers beautiful views through expansive windows, with sliding doors leading to a 15' x 10' covered deck, an inviting place to enjoy the peaceful setting. The finished walkout lower level adds living and entertaining space, with a comfortable recreation room, game area, and a convenient wet bar featuring tile, a sink, a beverage refrigerator, and attractive built-in cabinetry. Step outside to the 15' x 10' concrete patio and fenced backyard. Optional lawn maintenance is provided for selected homes at $177/monthly.
Features & Details
Schools
District: Lee's Summit
Listing Details
- MLS #
- 249549331
- Listing ID
- HMS2651706
- Property Type
- Single Family Residence
- Subdivision
- Hawthorn Ridge
- Builder
- Summit Homes
- Listing Agent
- Marian Coast
- Listing Office
- BHG Kansas City Homes
Location
2950 SW Arboridge Drive, Lee's Summit, MO 64082
Price Context
- Price per sq ft
- $210/sqft
- Price per acre
- $50/acre
Mortgage Calculator
Listing data provided by Heartland MLS via SimplyRETS. Last updated: Nov 14, 2026, 10:02 AM UTC.
This information is believed to be accurate but is not guaranteed. Buyers should independently verify all information. The listing broker's offer of compensation is made only to participants of the MLS where the listing is filed. © 2026 Heartland MLS. All rights reserved.