

About This Property
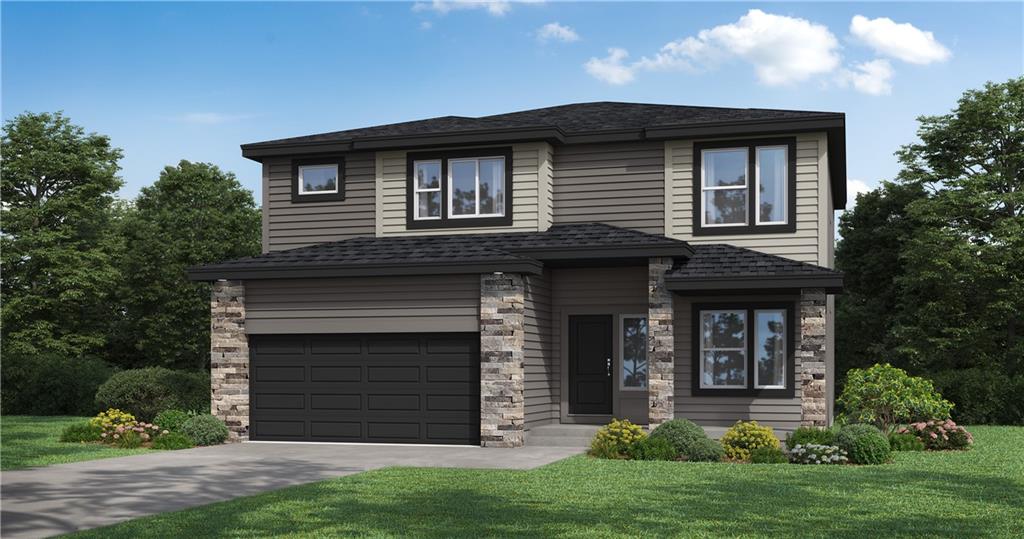
Our Winfield home plan is a beautifully designed 2-story lifestyle home that combines charm with an open and inviting feel, making it perfect for both everyday living and entertainment. The main level features a spacious open floor plan that seamlessly connects the kitchen, dining, and living areas, creating a cohesive space. Additionally, a versatile flex room is strategically located on this floor, offering the ideal space for a home office, study, or additional living area. The second floor houses all four bedrooms, including the luxurious primary suite, which is thoughtfully positioned away from the other bedrooms for added tranquility. The primary suite is a true retreat, featuring a huge walk-in closet and a well-appointed bathroom. The secondary bedrooms are also well-designed for comfort and convenience. Two of these rooms have a full bathroom in between them, ideal for sharing, while the third bedroom has its own private bath. *Photos from a previous model and some features may not be included in this home. *Photos are renderings some features may not be included in this home. *Home is in permitting stage.
Features & Details
Schools
District: Lee's Summit
Listing Details
- MLS #
- 249638783
- Listing ID
- HMS2651804
- Property Type
- Single Family Residence
- Subdivision
- Cobey Creek
- Builder
- Summit Homes
- Listing Agent
- Lauren Roush
- Listing Office
- Platinum Realty LLC
Location
3532 SE Greenway Street, Lee's Summit, MO 64081
Price Context
- Price per sq ft
- $211/sqft
- Price per acre
- $32/acre
Mortgage Calculator
Listing data provided by Heartland MLS via SimplyRETS. Last updated: Nov 16, 2026, 10:01 AM UTC.
This information is believed to be accurate but is not guaranteed. Buyers should independently verify all information. The listing broker's offer of compensation is made only to participants of the MLS where the listing is filed. © 2026 Heartland MLS. All rights reserved.