ActiveNew
27 photos$479,990
53.52,929
25266 W 178th Terrace
Gardner, KS 66030
$400,000

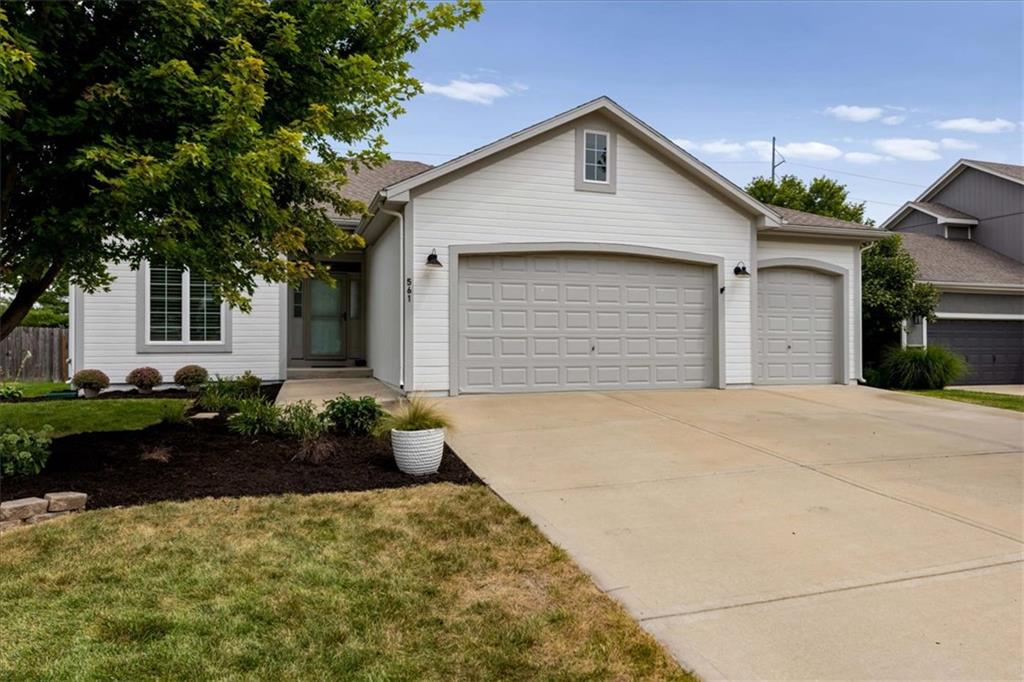
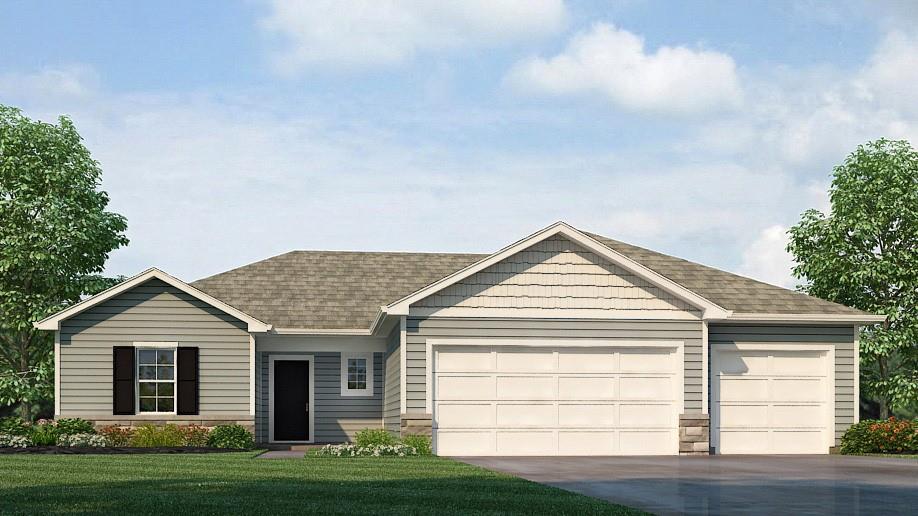
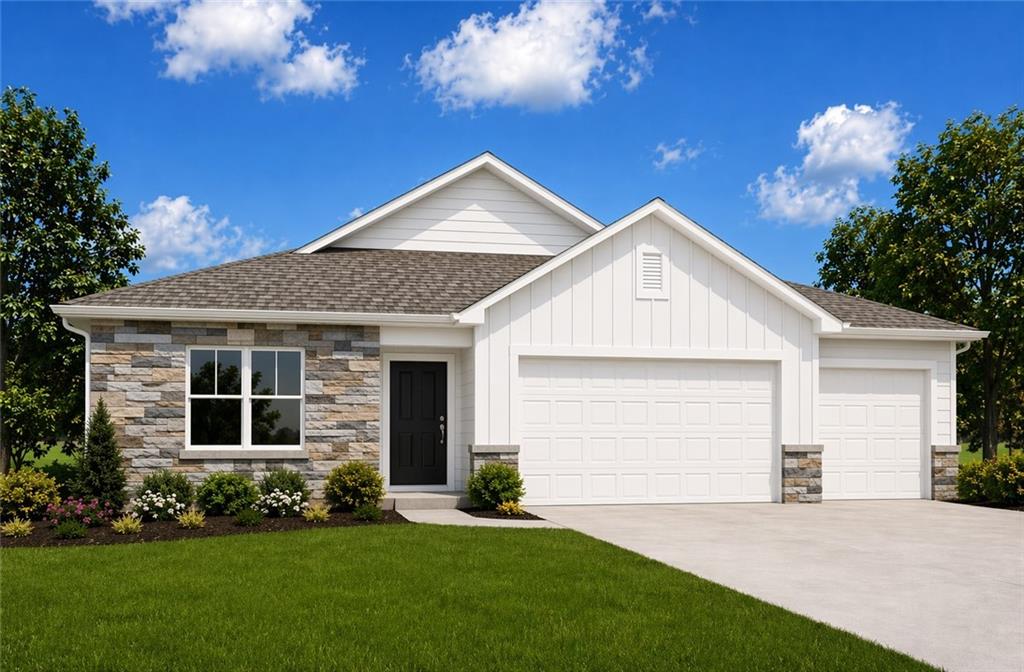
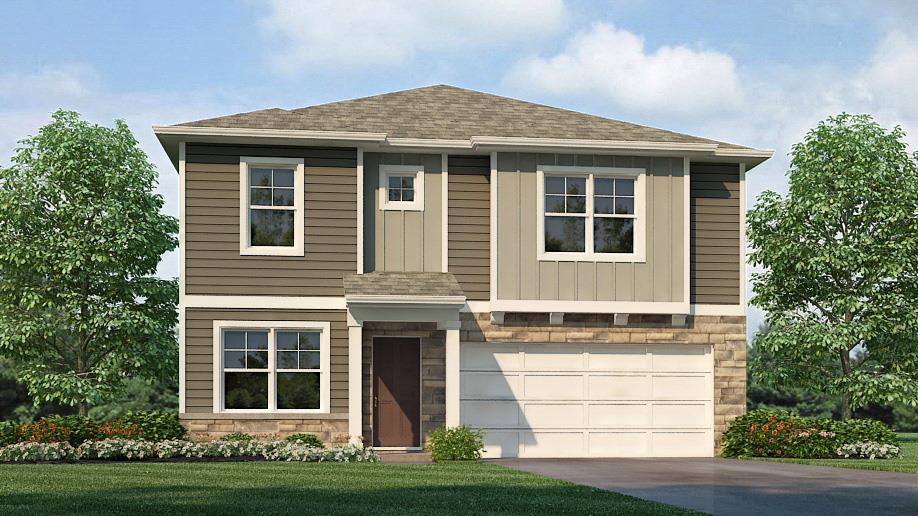
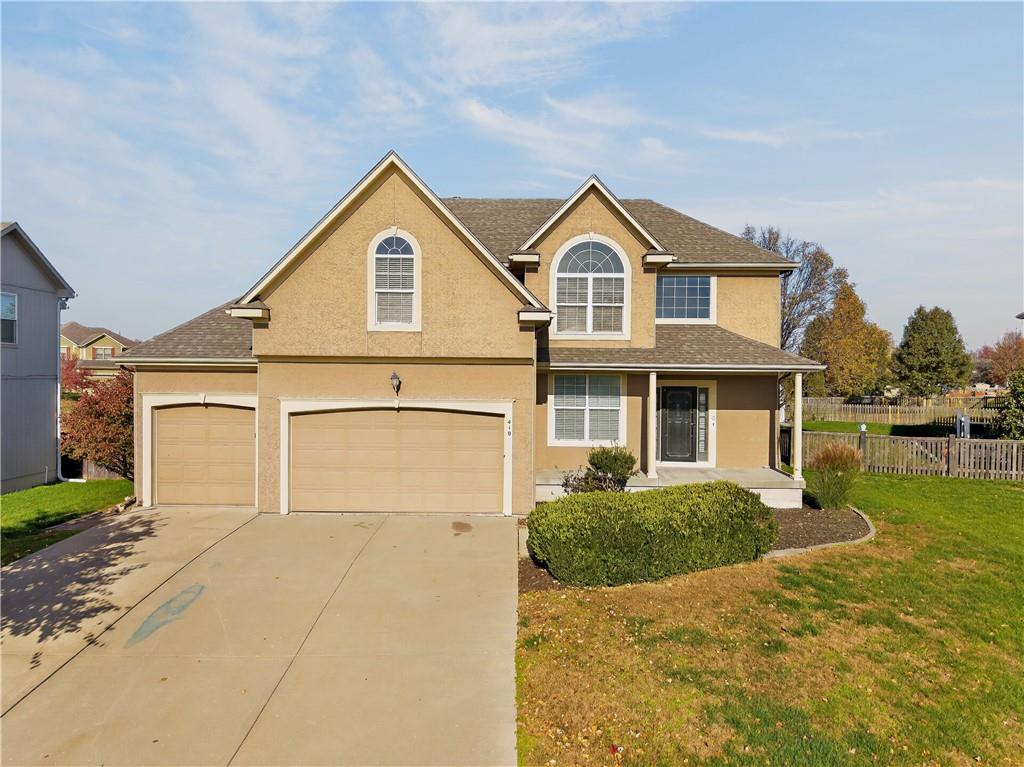
You can't miss the charm as you approach this 4 bedroom, 3.5 bath home with a 3 car garage. A shrub lined sidewalk leads you to the front porch. Once inside, the entry, dining room and beautiful staircase greet you. Further back is the family room with a fireplace flanked by built in cabinetry. The large kitchen with an island, opens to the family room. The eat in area of the kitchen overlooks a large deck. Off of the 3 car garage is a mud room and half bath. The primary suite and connected sitting area are extremely large. The primary bath has a double vanity, large tub and shower. The huge walk-in closet connects to the laundry room. Down the hall there are three more bedrooms, one bedroom with its own bath, the other two with a connecting bath. The unfinished basement gives room to expand. Outside, the fenced yard and raised garden beds are a plus.
District: Gardner Edgerton
410 W Colleen Court, Gardner, KS 66030
Listing data provided by Heartland MLS via SimplyRETS. Last updated: Nov 16, 2026, 11:38 AM UTC.
This information is believed to be accurate but is not guaranteed. Buyers should independently verify all information. The listing broker's offer of compensation is made only to participants of the MLS where the listing is filed. © 2026 Heartland MLS. All rights reserved.