ActiveNew
22 photos$429,355
421,980
17557 Spivey Street
Gardner, KS 66030
$365,000
Builder: First Choice

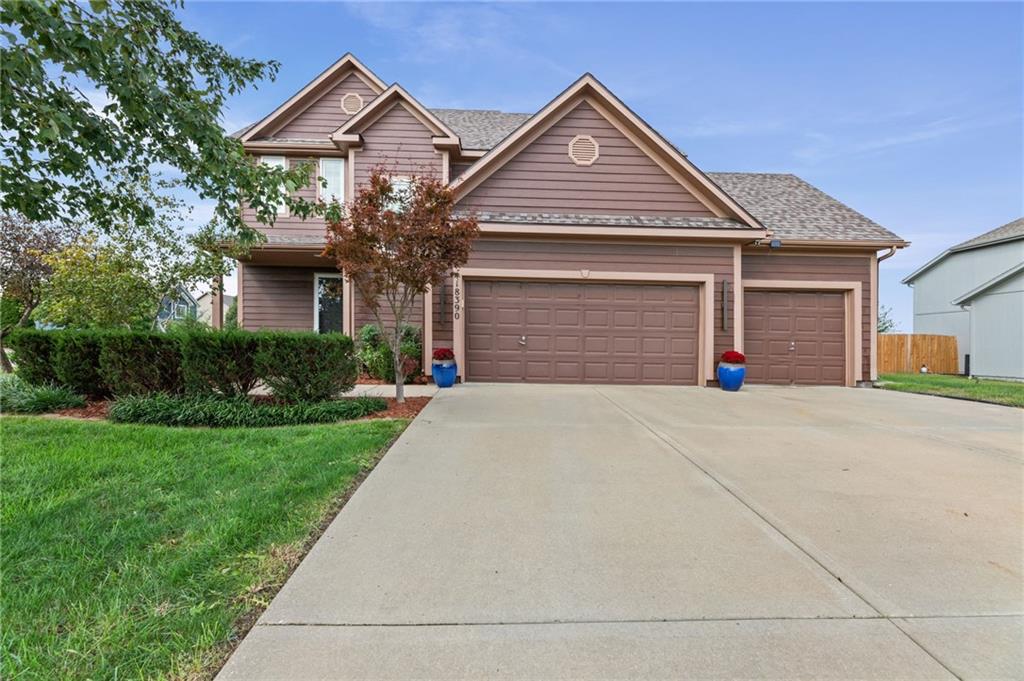
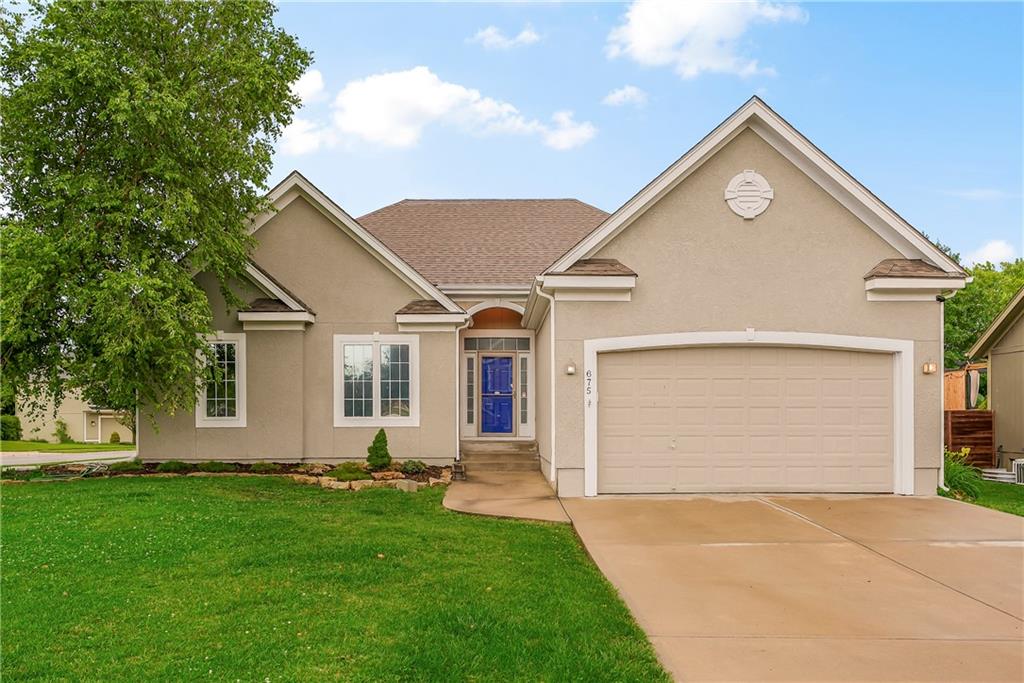
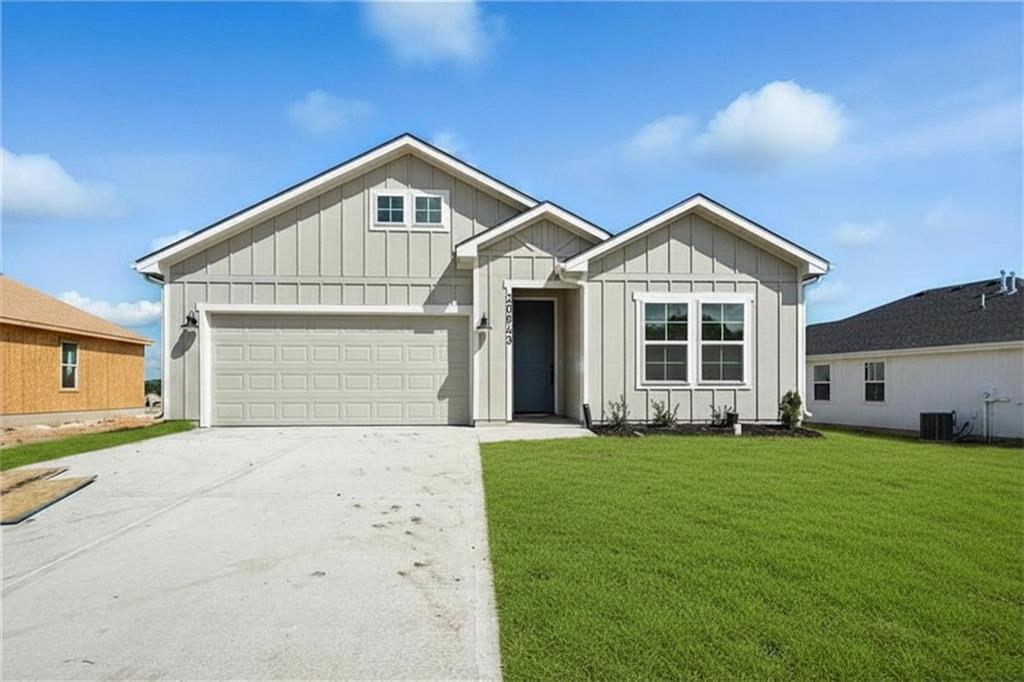
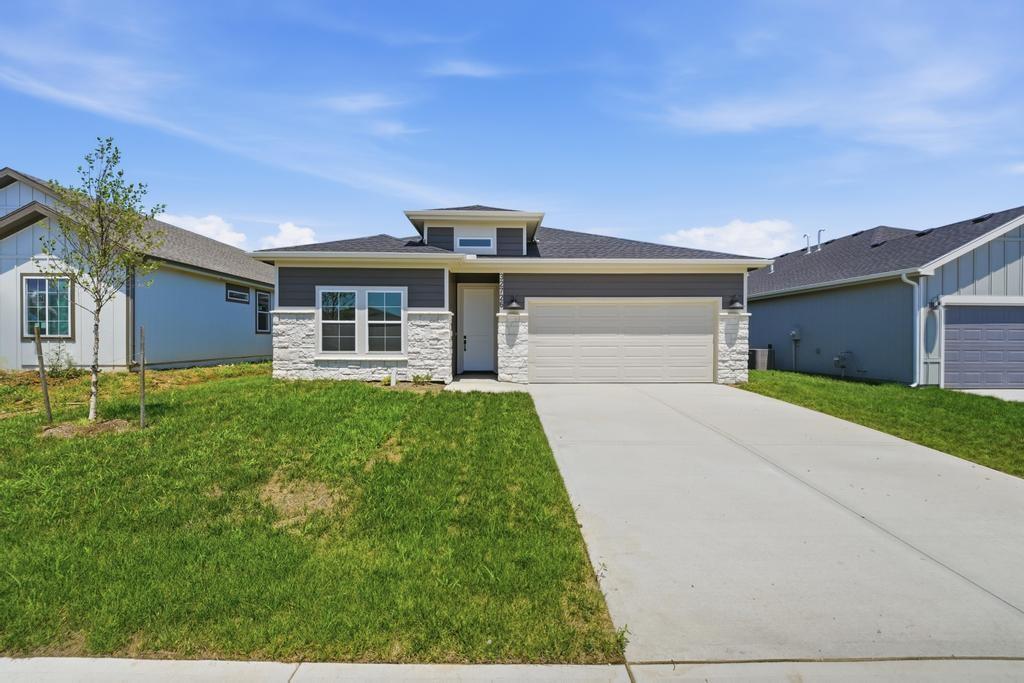
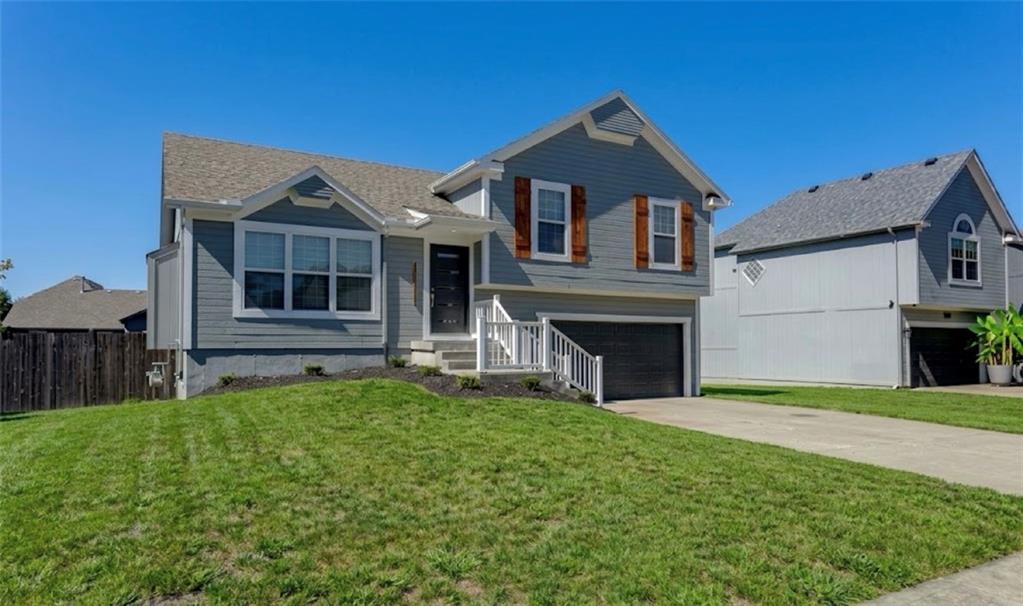
The warmth of a three-sided fireplace anchors the living room of this single-family residence. Vaulted ceilings soar above the main living areas, which showcase wood and hardwood flooring alongside carpet. The kitchen is equipped with a cooktop, electric oven, electric range, microwave, and dishwasher, offering plenty of built-in features for your culinary needs. Comfortable bedrooms are designed with plush carpeting, ceiling fans, and elegant tray ceilings. The primary suite features a walk-in closet with built-in features to maximize organization. The home offers two full bathrooms and one half bathroom, featuring updated vanities, tile flooring, a walk-in shower, and a bathtub and shower combination. A fully finished basement provides versatile extra living space with carpeted flooring and built-in features. The home also includes an unfinished basement section with a concrete floor and a sump pump. Sidewalks lead around the exterior, which features a mix of vinyl siding, wood siding, concrete construction, and a shingle roof. The outdoor space features a raised wooden deck with railings, an expansive concrete patio, and a grassy backyard enclosed by a wood privacy fence. Homeowners will appreciate the convenience of an attached garage with a garage door opener and a concrete driveway.
District: Gardner Edgerton
626 S Walnut Street, Gardner, KS 66030
Listing data provided by Heartland MLS via SimplyRETS. Last updated: Oct 3, 2026, 3:36 AM UTC.
This information is believed to be accurate but is not guaranteed. Buyers should independently verify all information. The listing broker's offer of compensation is made only to participants of the MLS where the listing is filed. © 2026 Heartland MLS. All rights reserved.